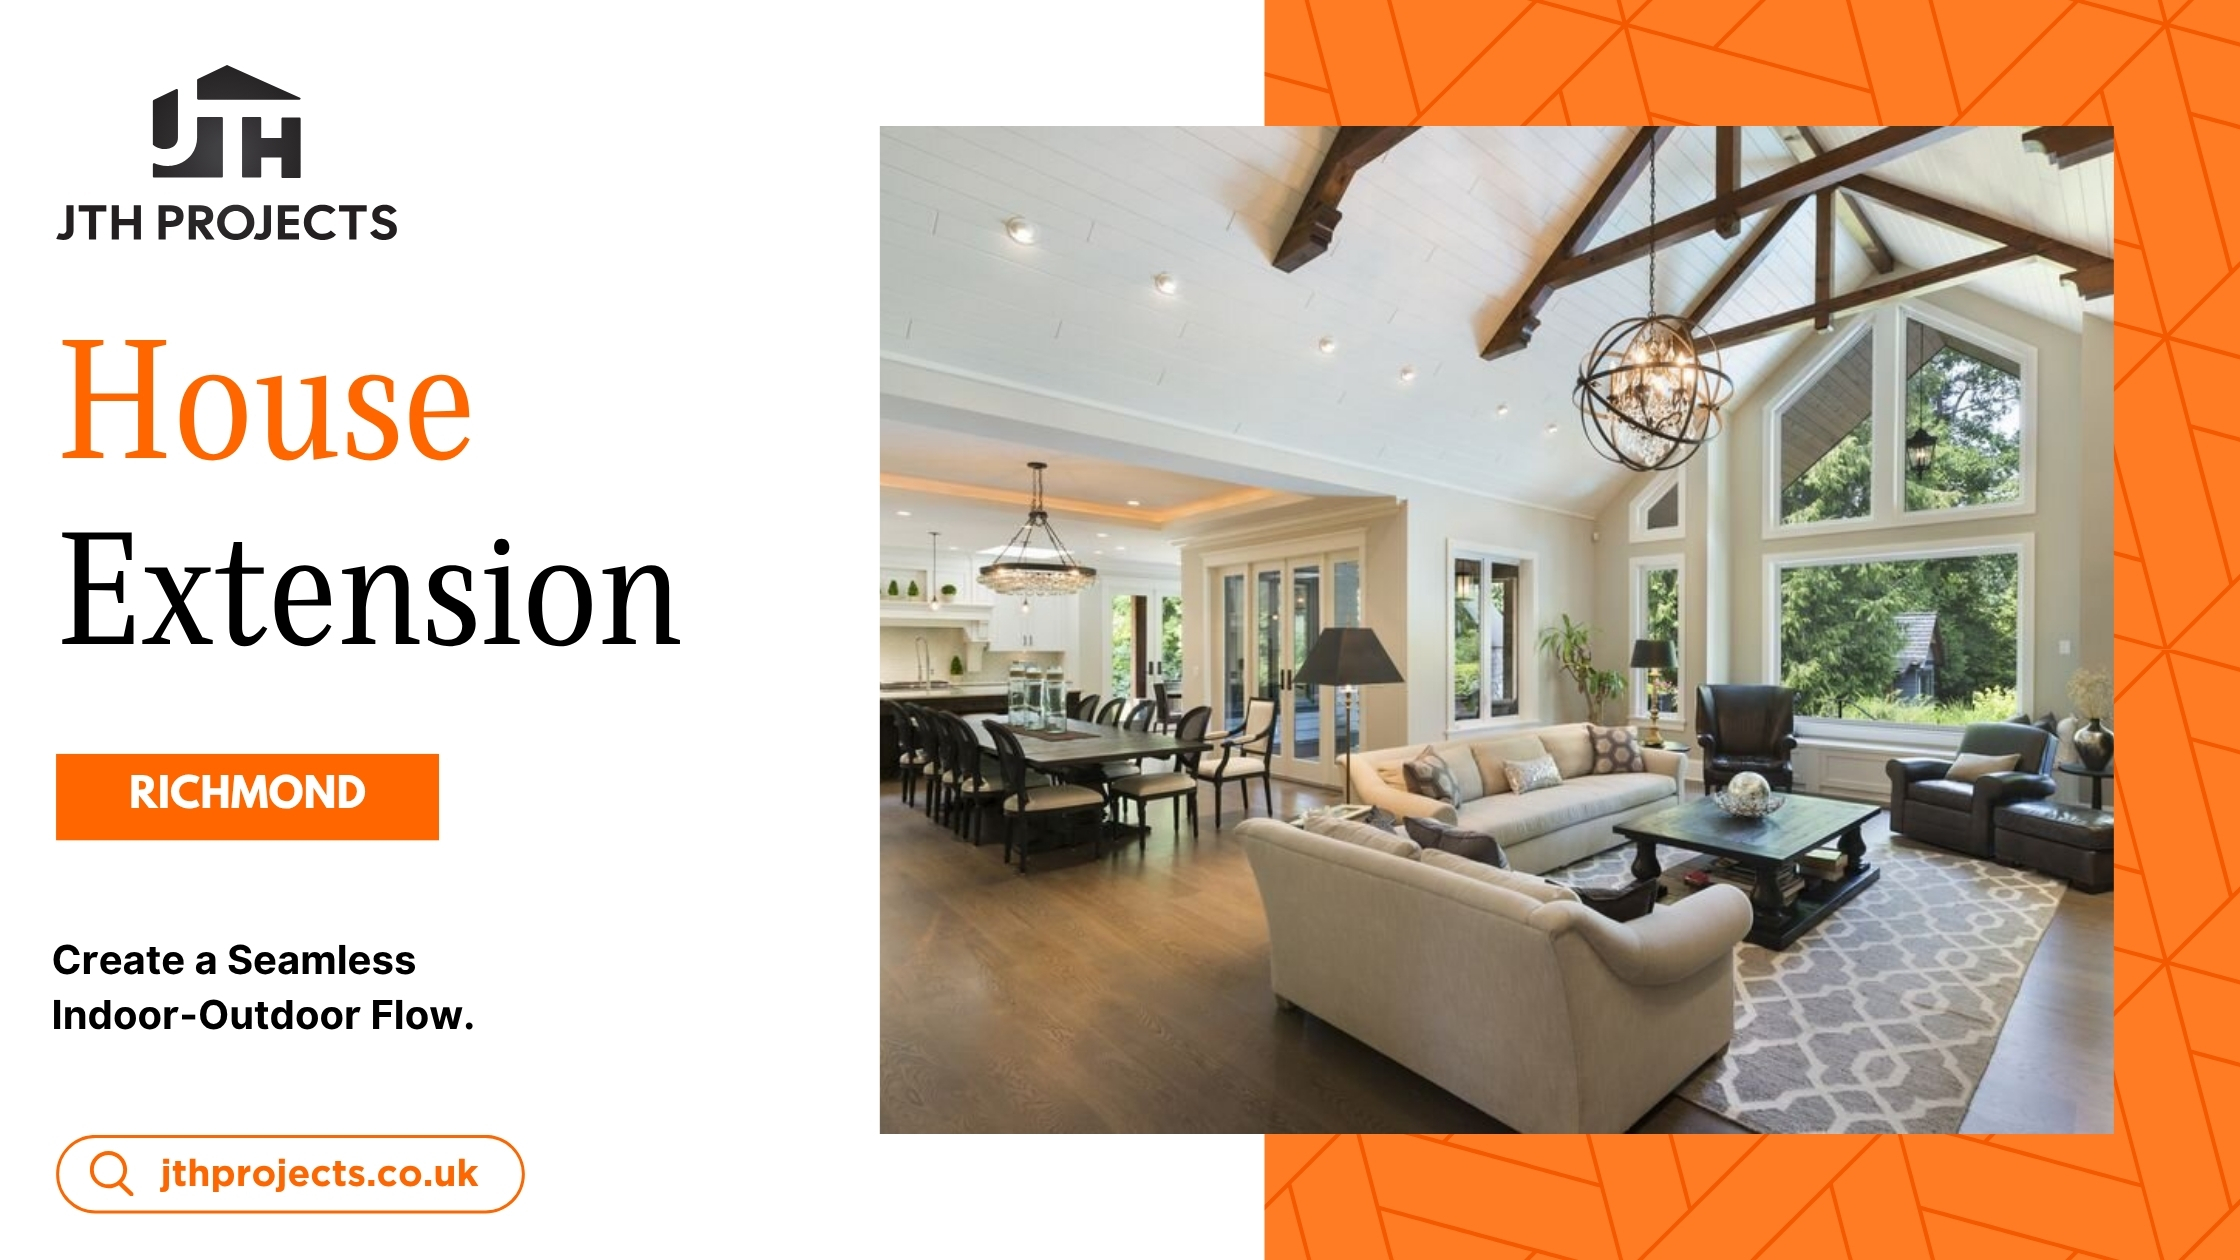

If you live in a classic Victorian terrace or a 1930s semi in London, you know the dance. You’re trying to cook dinner, the kids are doing homework on a sliver of table, and your partner is squeezing past to get to the fridge. In a city where square footage is gold, our historic homes often feel like they were built for a bygone era of “upstairs, downstairs” separation, not the chaotic, beautiful mess of modern family life.
It’s no wonder that Home Renovations in London are surging, with families desperate to trade cramped corridors for light, air, and connection. But is tearing down walls just a trend, or is it the practical solution your family actually needs? Let’s strip back the plaster and look at the real impact of open-plan living in the capital.
Why Is Open Plan Living Taking Over London?
Picture this: It’s a rainy Tuesday in November. Instead of being isolated in a cold kitchen while the family watches TV in the other room, you are all in one warm, bright space. You’re chopping vegetables at the island, chatting with your teenager who is lounging on the sofa. This isn’t just an architectural shift; it’s a lifestyle shift.
Beyond the emotional benefits, the financial argument is compelling. Data from reliable property sources suggests that creating a well-executed open-plan kitchen and dining area can add up to 15% to the value of your property. In the competitive London market, that is a significant return on investment.
However, it is not just about resale value. It is about reclaiming your home. By removing hallways and merging rooms, you are effectively “creating” space that was previously dead weight. For Londoners dealing with narrow footprints, this efficient use of every millimetre is transformative.
What Are the Real Costs of Knocking Down Walls in 2025?
Let’s get “crispy” with the numbers. You might have heard rough estimates from a friend who renovated in 2019, but the landscape has changed. London labour and material costs are typically 20-30% higher than the national average, and 2025 has brought its own pricing structures.
If you are planning to remove a load-bearing wall to create that dreamy open space, you need to budget realistically.
- Standard Wall Removal: For a simple removal of a load-bearing wall (approx. 3-4 metres) in London, expect to pay between £1,500 and £3,500 for the demolition and beam installation alone.
- The “London Premium”: This cost doesn’t include the “making good”—plastering, painting, and flooring. A full mid-range open-plan kitchen renovation in London now averages between £25,000 and £35,000, with high-end bespoke projects easily surpassing £75,000.
- Structural Engineer Fees: Never skip this. In London, a structural engineer’s report and calculations for an RSJ (Rolled Steel Joist) will typically cost between £500 and £2,000 depending on complexity.
How Do New Building Regulations Affect Your Renovation?
Gone are the days when you could just swing a sledgehammer and hope for the best. The UK’s commitment to a “Net Zero” future means building regulations are stricter than ever. Specifically, Part L (Conservation of Fuel and Power) has seen major updates that directly impact Home Renovations in London.
When you open up a space, you are essentially changing the thermal envelope of your house.
- Heat Loss: An open room is harder to heat than a small box. New regulations may require you to upgrade your insulation or install higher-performance windows to compensate for the heat loss of a larger volume.
- Energy Efficiency: If you are building an extension as part of your open-plan transformation, the “Future Homes Standard” approach means you need to achieve much lower U-values (a measure of heat loss). You might need thicker insulation or even underfloor heating systems compatible with heat pumps.
Ignoring these isn’t an option; non-compliance can halt your project and make your home unsellable later.
Can You Keep Warm and Private in an Open Space?
This is the question most families whisper but are afraid to ask. “Will I ever get a moment of peace?” It is a valid fear. Open plan looks stunning on Instagram, but the reality of a blender whirring while you’re trying to watch a film can be jarring.
The solution lies in “Broken Plan” living. This design philosophy keeps the light and flow of open-plan but uses subtle dividers to retain privacy and warmth.
- Zoning with Levels: A step down into the living area can psychologically separate it from the kitchen.
- Partial Walls & Crittall Doors: Industrial-style glass partitions are huge in London right now. They block noise and cooking smells but let light flood through.
- Acoustic Softening: Rugs, heavy curtains, and acoustic timber slats can stop your home from echoing like a school hall.
Is Your London Home Ready for a Transformation?
Not every house is a candidate for a full knock-through. London’s housing stock is a patchwork of Victorian, Edwardian, and Georgian architecture. These buildings settle, shift, and breathe.
Before you fall in love with a design, you need a reality check on your structure. Many Victorian terraces have “outriggers” at the back that are structurally complex to integrate. Removing a chimney breast—a common desire to gain space—requires Party Wall Agreements with your neighbours, which can take months and cost upwards of £1,000 per neighbour in surveyor fees if they dissent.
But don’t let this daunt you. With the right team, these challenges are just puzzles to be solved. A clever architect and builder can navigate the maze of planning permissions (often achievable under Permitted Development rights) to unlock the potential hidden in your walls.
Ready to Reimagine Your Living Space?
Your home shouldn’t be a source of stress; it should be the backdrop to your family’s best memories. Open-plan living, when done thoughtfully, isn’t just a renovation; it’s a revolution in how you interact, relax, and grow together.
At JTH Projects, we understand the unique bones of London properties. We don’t just knock down walls; we build lifestyles. Whether you are craving a “broken plan” compromise or a sweeping open transformation, we navigate the regulations, the costs, and the construction so you don’t have to.
Contact JTH Projects to discuss your vision. Let’s make space for what matters.
Frequently Asked Questions (FAQs)
1. Do I need planning permission to knock down internal walls in London?
Generally, you do not need planning permission to remove internal walls as it is considered “Permitted Development.” However, if your building is Listed, you will absolutely need Listed Building Consent. Additionally, if you are in a Conservation Area and the work involves structural changes or extensions, it is always safer to check with your local council.
2. How long does an open-plan renovation take?
For a standard kitchen-diner knock-through, expect the building work to take 4 to 6 weeks. If you are adding an extension simultaneously, this timeline typically extends to 12–16 weeks. Remember to factor in lead times for glazing and bespoke kitchens, which can be months!
3. Will my house be cold if I make it open plan?
It can be if not insulated correctly. Because you are heating a larger volume of air, you need to ensure your radiators or underfloor heating are powerful enough (measured in BTUs). We also recommend upgrading windows to double or triple glazing to prevent your expensive heat from escaping.
4. What is a Party Wall Agreement and do I need one?
If you are removing a chimney breast or cutting into a wall shared with a neighbour (a party wall) to insert steel beams, you are legally required to serve a Party Wall Notice under the Party Wall etc. Act 1996. If your neighbours agree in writing, you can proceed. If not, you will need to appoint surveyors.
5. How much does a structural engineer cost in London? For a single beam calculation (RSJ) to replace a wall, fees start from £500. For more complex whole-house renovations involving multiple steels and foundation checks, fees can range from £1,500 to £3,000+. This is money well spent to ensure your roof doesn’t end up in your kitchen!