Merton is a borough of contrasts. Victorian terraces in Wimbledon and South Wimbledon sit alongside 1930s semis in Morden and post-war housing stock in Mitcham. Whatever your property type, a home renovation in Merton rarely stops at fresh paint and a new kitchen.
Energy performance has become a big part of the brief, driven by rising fuel costs, tighter building regulations, and a growing expectation that a renovated home should perform as well as it looks.
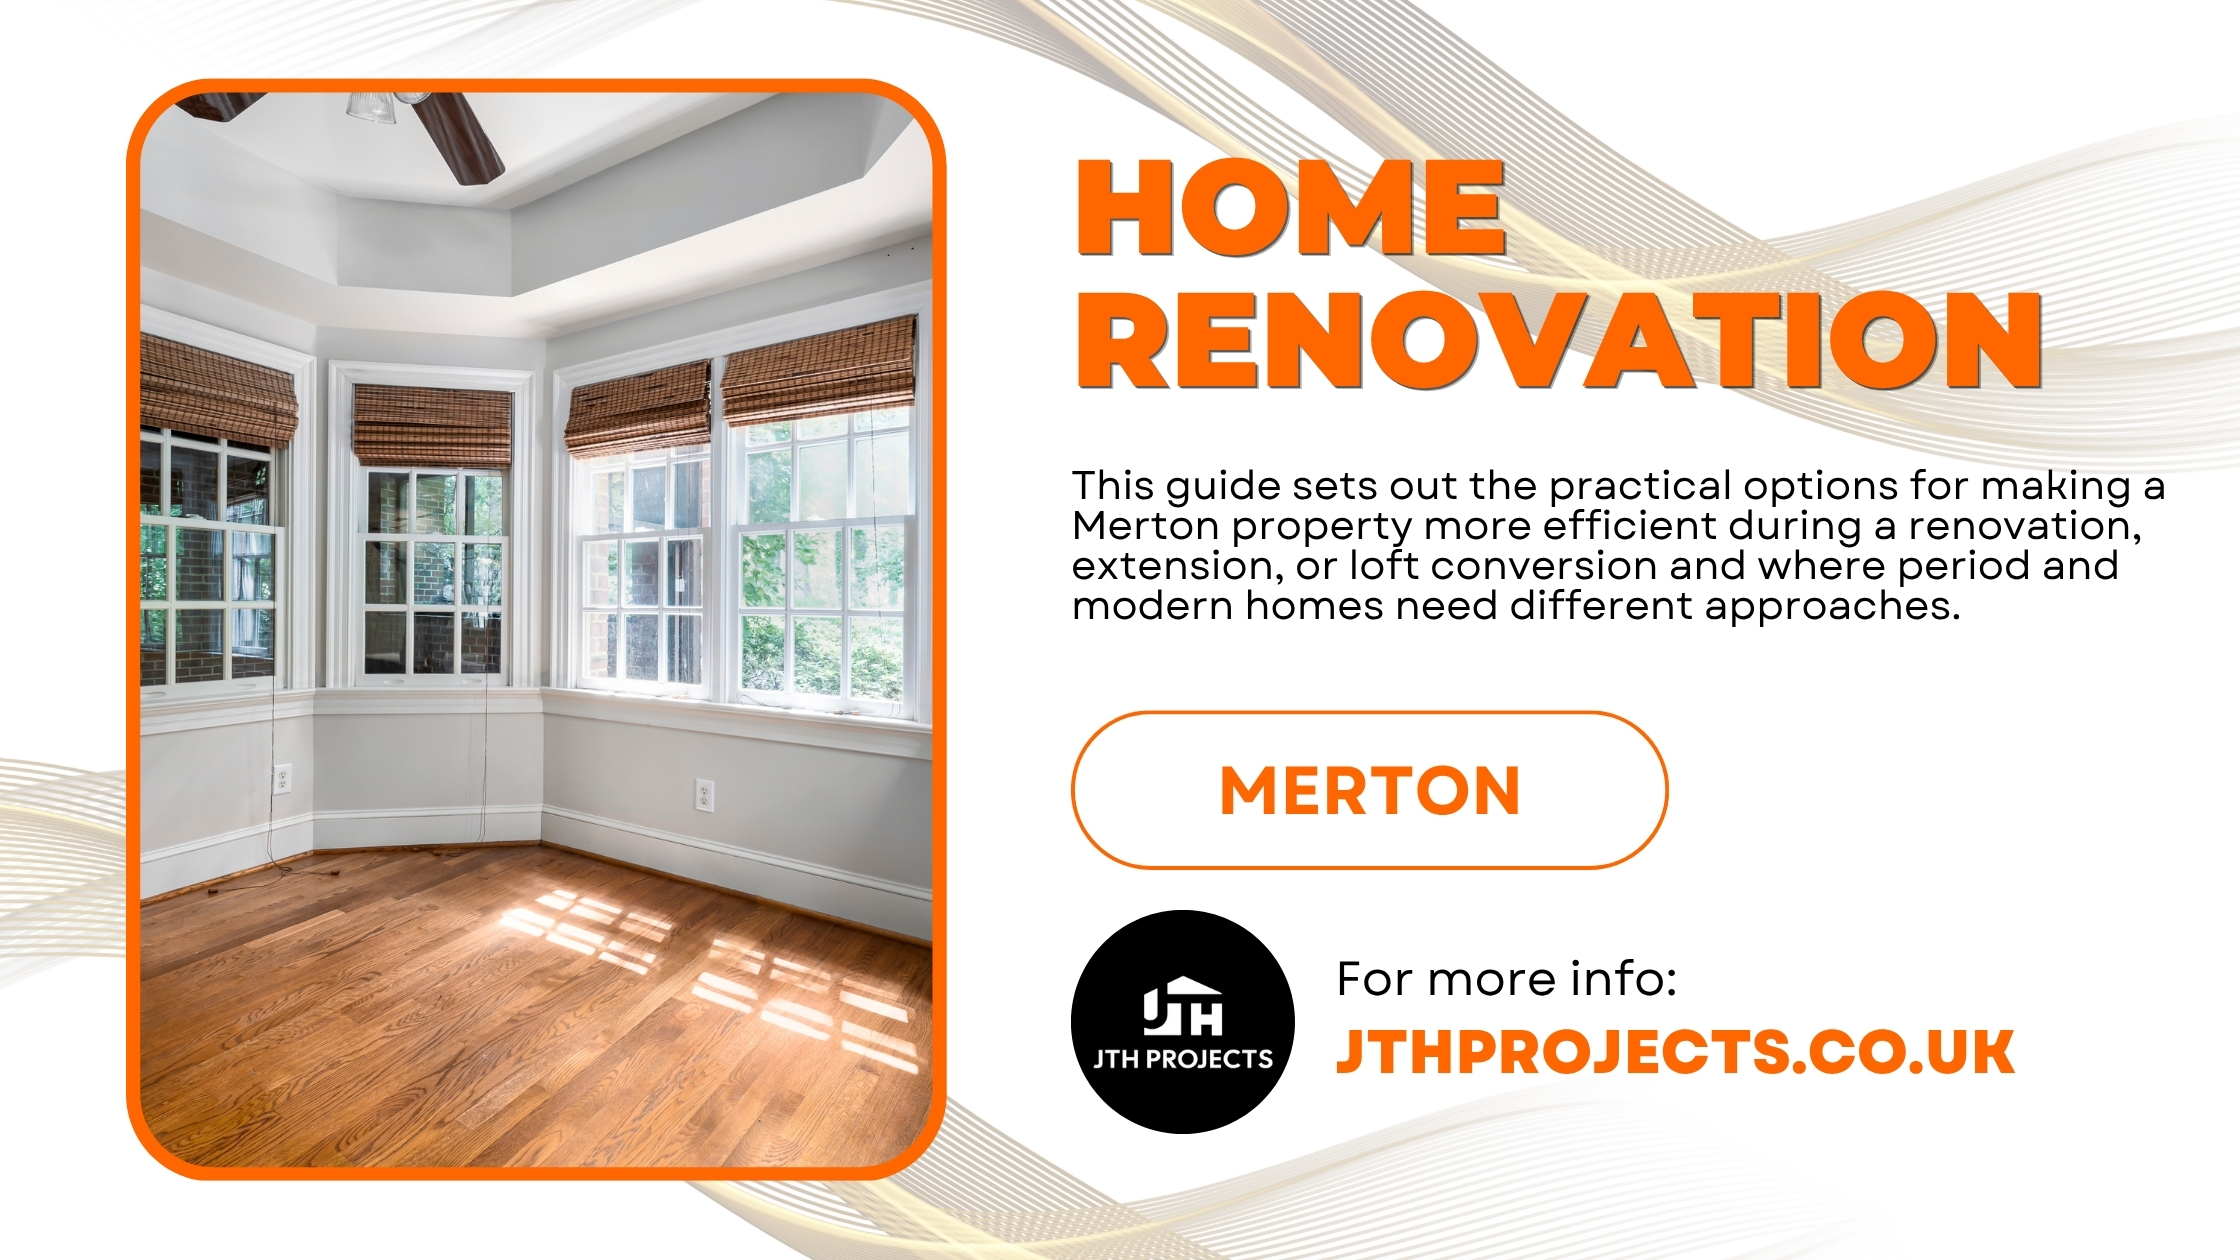
This guide sets out the practical options for making a Merton property more efficient during a renovation, extension, or loft conversion and where period and modern homes need different approaches.
Why Energy Efficiency Now Sits at the Centre of Home Renovation Projects in Merton
A large share of Merton’s housing stock was built before 1930, when cavity wall construction and loft insulation were not yet standard practice.
These properties lose heat through solid walls, single-glazed sash windows, and uninsulated suspended timber floors. An energy-focused renovation addresses these weak points directly rather than working around them.
The good news is that a home renovation is one of the most cost-effective opportunities to improve your home’s energy performance. There’s also a compliance angle. Part L of the Building Regulations sets minimum thermal performance standards for extensions, conversions, and substantial renovations.
A loft conversion or rear extension in Merton needs to meet current insulation and glazing standards regardless of the age of the rest of the house, so efficiency isn’t optional once building control gets involved.
Focusing on Insulation as the Starting Point for Home Renovations
Period and Victorian Homes
Solid brick walls common in Merton’s older terraces have no cavity to fill, so insulation has to go on the inside or outside of the wall.
- Internal wall insulation uses rigid insulation boards or an insulated plasterboard system fixed to the inside face of external walls. The installation process is more disruptive internally, but it doesn’t change the property’s exterior. It does, however, reduce the internal floor area slightly and requires careful detailing around skirtings, sockets, and reveals to prevent cold bridging.
- External wall insulation wraps the building in an insulated render system. It preserves internal space and improves weatherproofing, but it alters the external appearance, which can trigger planning considerations on a front elevation, particularly for properties within one of Merton’s conservation areas such as Merton Park or Wimbledon Village.
- Loft and floor insulation require topping up loft insulation to the current recommended depths. This process is followed by insulating suspended timber ground floors from below or between joists to deliver a strong return for relatively low disruption.
Modern and Post-War Homes
Cavity wall properties from the 1930s onwards can usually take cavity wall insulation, injected through small drilled holes, which is quicker and less invasive than solid wall treatments. Where cavities are unsuitable, due to exposure or existing fill, external or internal insulation remains an option.
Glazing and Doors
Single-glazed timber sash windows are a defining feature of many Merton period properties and also a significant source of heat loss. Options include:
- Slim-profile double glazing designed to fit within original sash boxes, which retains the look of the original window while improving thermal performance.
- Secondary glazing, an additional internal pane fitted behind the existing window, is a common choice where a property sits within a conservation area, and the original windows must be retained.
- Full replacement windows for properties without listed or conservation constraints, using A-rated uPVC, timber, or composite frames depending on the desired finish.
Composite front doors with foam cores now perform considerably better than older timber doors and are a straightforward swap during a wider renovation.
Heating and Renewable Technology
Fabric improvements (insulation and glazing) reduce the amount of heat a property loses. The next step is how that heat gets generated.
- Air-source heat pumps are increasingly viable for well-insulated Merton homes, including extended and renovated properties that may qualify for government grant support through the Boiler Upgrade Scheme, subject to eligibility. They work best alongside larger radiators or underfloor heating, since they run at lower flow temperatures than a gas boiler.
- Underfloor heating pairs naturally with extensions and open-plan living projects, where a new concrete or screed floor is already being laid, and suits heat pump systems particularly well.
- Solar PV panels on south- or west-facing roof slopes can offset daytime electricity use and combine well with a loft conversion where roof coverings are already being renewed.
- Smart heating controls, including zoned thermostats and weather compensation, allow a larger renovated or extended home to heat only the rooms in use.
Materials That Support a Sustainable Renovation
Material choice affects both the embodied carbon of a project and its long-term performance.
- Reclaimed brick and timber suit period properties and reduce demand for new materials while matching existing brickwork on an extension.
- FSC-certified timber for joists, studwork, and cladding supports responsible forestry sourcing.
- Natural insulation materials, such as wood fibre or sheep’s wool, offer good breathability for period solid wall properties, reducing the risk of trapped moisture compared with some synthetic alternatives.
- Low-VOC paints and finishes improve indoor air quality, a detail increasingly requested on full home renovation projects.
- Permeable paving and driveway materials help manage surface water, relevant given Merton’s proximity to the Wandle Valley and existing flood risk considerations in parts of the borough.
Extensions, Loft Conversions, and Open-Plan Living: Building In Efficiency From the Start
Every additional square metre of a house extension or loft conversion is an opportunity to build to current efficiency standards rather than retrofit them later.
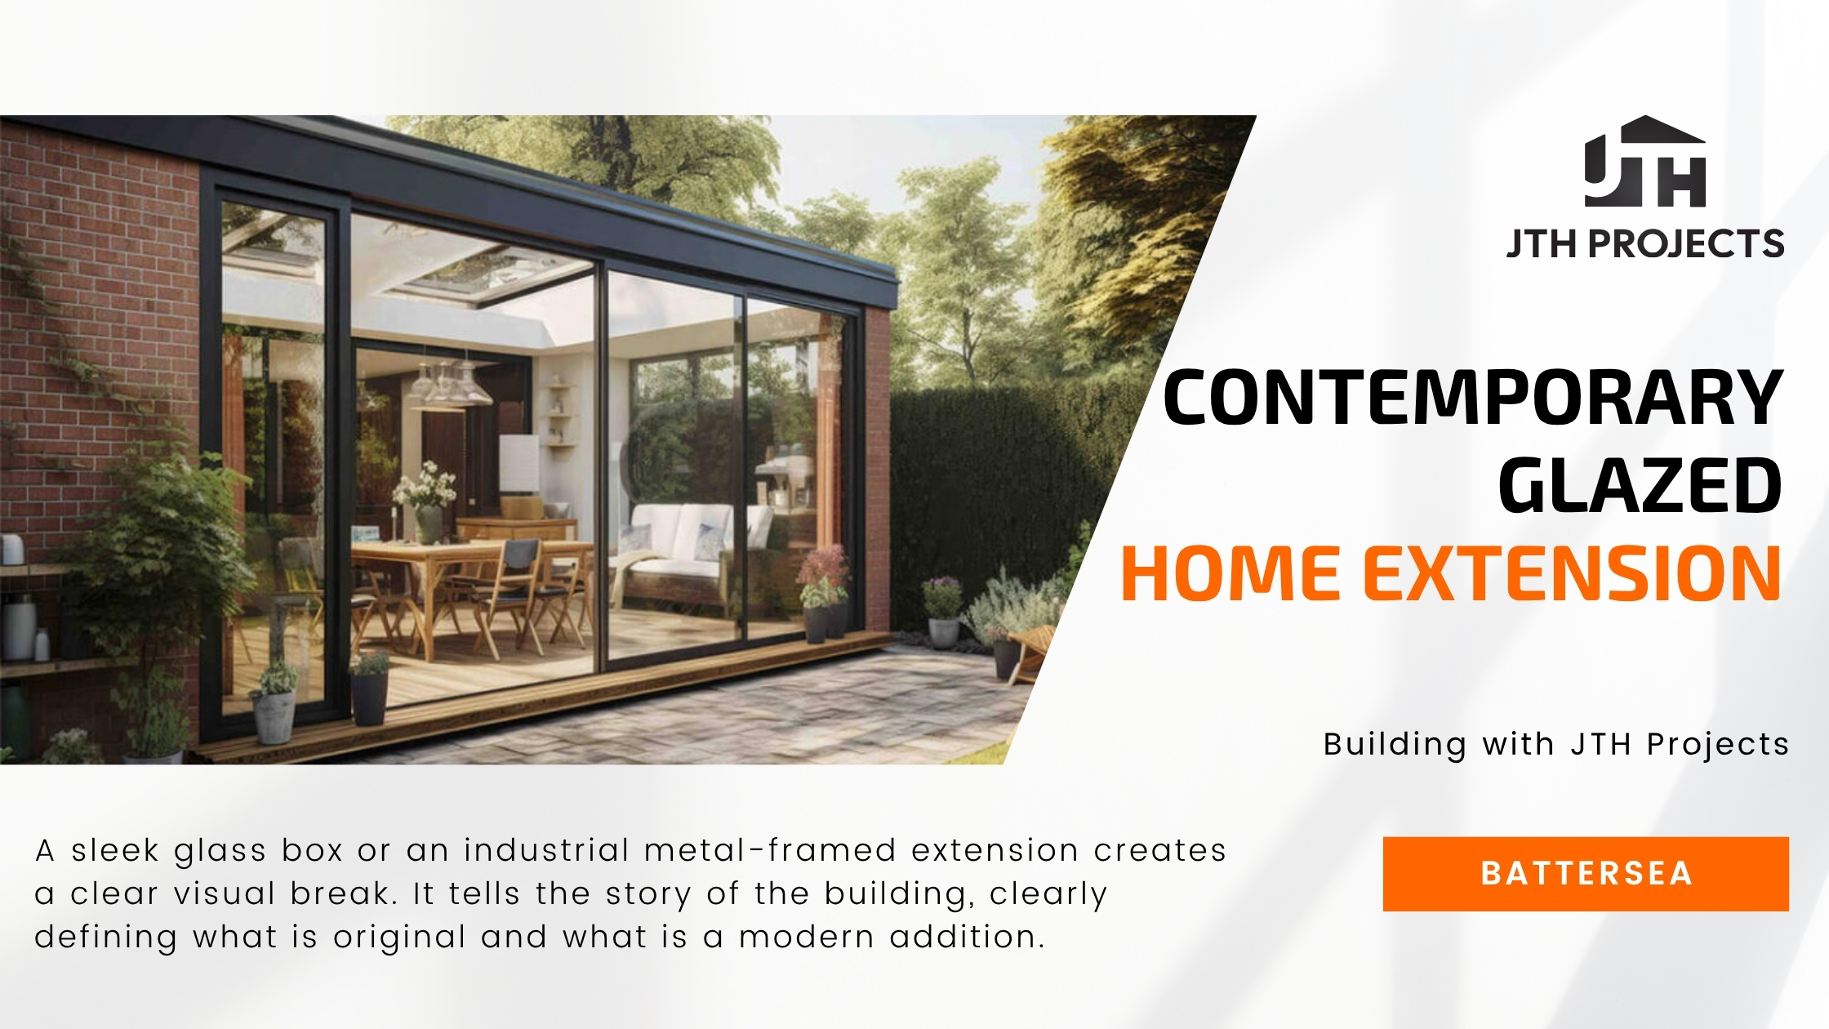
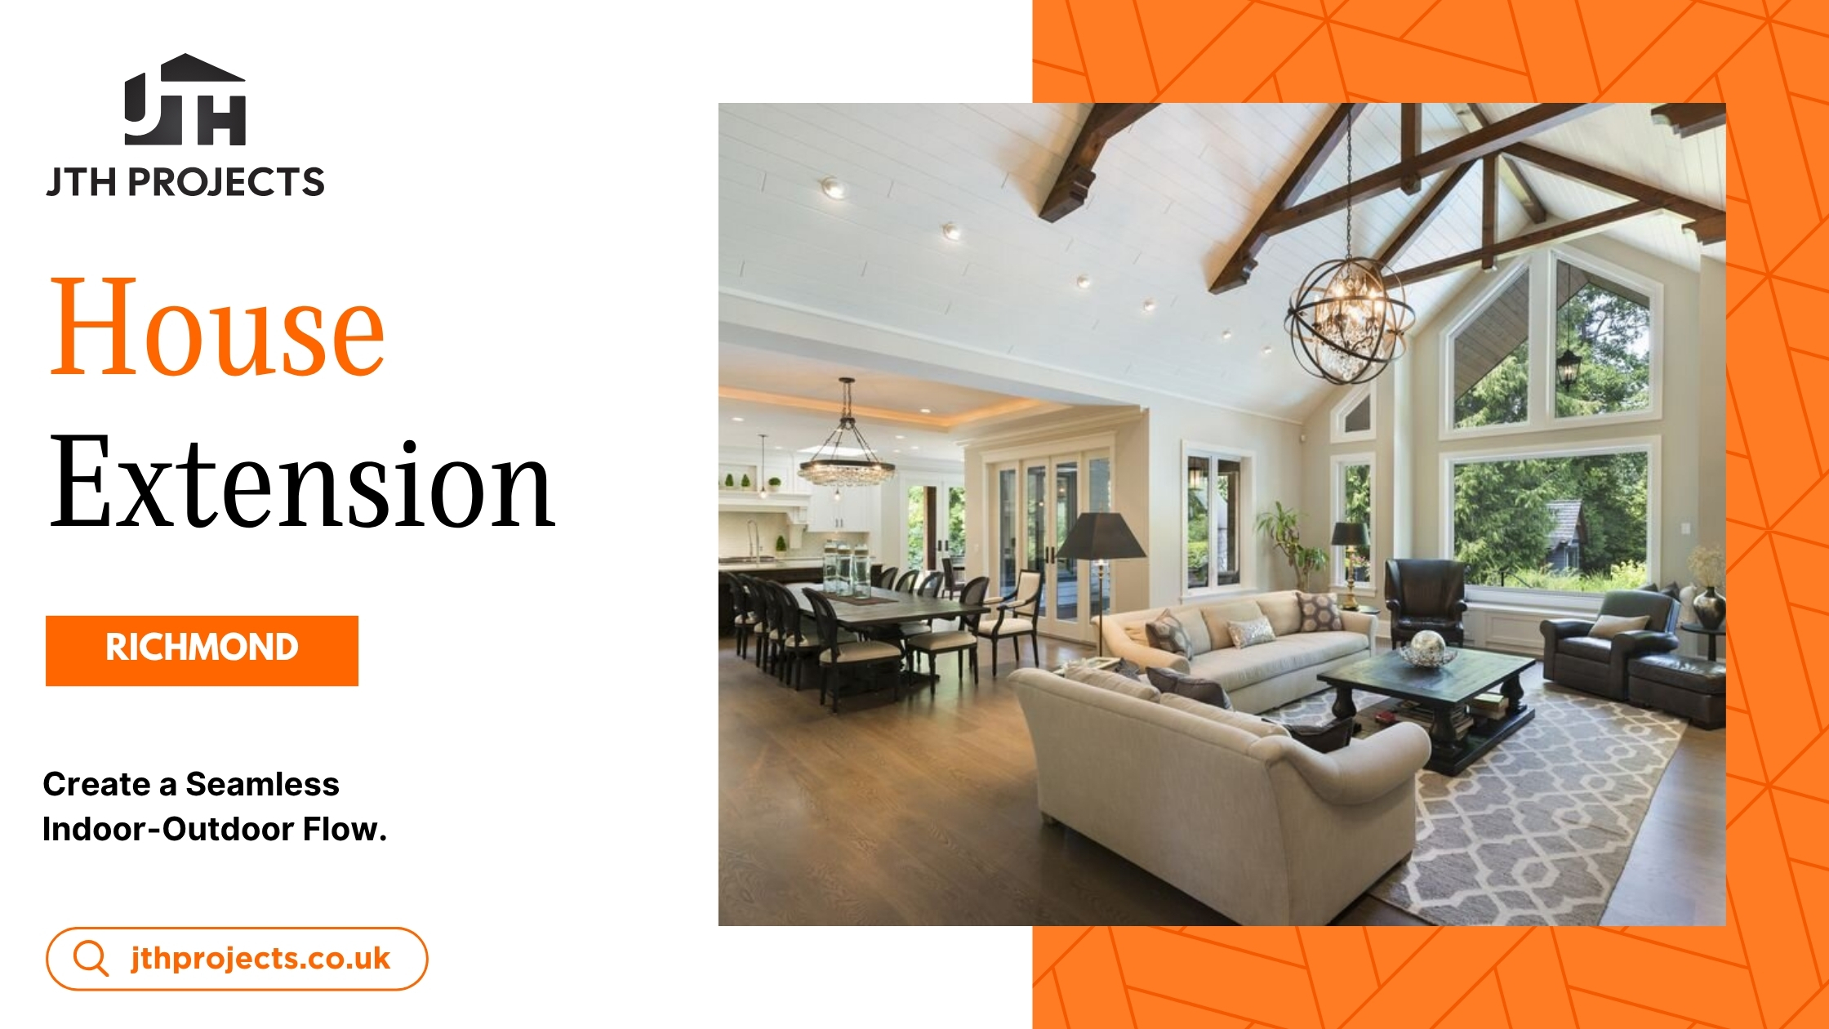
- Rear and side return extensions are a common way for Merton homeowners to create an open-plan kitchen-dining layout. Specifying insulated roof lanterns, high-performance double or triple glazing on large glass doors, and a well-insulated slab from the outset avoids the extension becoming the least efficient part of the house.
- Loft conversions require insulation between and over the rafters to meet current U-value targets, along with airtight detailing around dormer windows and roof lights, since loft spaces are particularly prone to heat loss if poorly detailed.
- Garage conversions, often used to create an extra bedroom or home office, need insulation upgrades to the walls, floor, and roof of what was originally an unheated space, plus appropriate ventilation.
- Open-plan living projects that remove internal walls change how heat moves through a home, so a whole-house approach to insulation and heating zoning matters more once rooms are no longer separated by doors.
Planning and Building Control Considerations in Merton
Some efficiency measures need permission; others don’t. External wall insulation, solar panels on street-facing roof slopes, and any work affecting a listed building or a property within a conservation area may require planning consent, particularly for properties within Merton’s conservation areas, including Wimbledon Village, Merton Park, and The Canons.
Cavity wall insulation, loft insulation, and most internal work fall under permitted development or do not need planning permission at all. However, building control sign-off still applies to structural and thermal elements of any renovation, extension, or conversion.
Checking with Merton Council’s planning department, or with a contractor experienced in the borough, avoids delays once work is underway.
Getting the Sequence Right
An energy-efficient home renovation works best when the fabric of the building is addressed before the services. Insulating walls, floors, and roofs first, then sizing heating systems to match the reduced heat loss, prevents a new heat pump or boiler being oversized for a home that no longer needs it. A contractor who plans a renovation, extension, or loft conversion around this sequence, rather than treating insulation and glazing as an afterthought, tends to deliver a more efficient result without inflating the budget.
Planning a Home Renovation in Merton?
Partner with JTH Projects for structured project management, transparent pricing, and sustainable build solutions tailored to Merton homes. Contact JTH Projects to discuss your renovation, extension, or loft conversion.
Common Questions About Home Renovations in Merton
1. Does upgrading insulation in a Merton conservation area always need planning permission?
Not always, but it depends on the method and the elevation affected. Cavity wall insulation and loft insulation are typically permitted development because they don’t alter the external appearance of a property. External wall insulation usually needs consent for any elevation visible from the street in a conservation area. Internal wall insulation avoids this issue entirely because the external facade stays original, which is why many Merton homeowners in protected areas choose it despite the modest loss of internal floor space.
2. Can an air-source heat pump actually heat a period Victorian home properly?
Yes, provided the building fabric has been upgraded first. Heat pumps run at lower flow temperatures than gas boilers, relying on the building retaining heat well and on radiators (or underfloor heating) being sized to release heat gradually. A Victorian terrace with unaddressed solid walls and single glazing will struggle. The same property with wall insulation, upgraded glazing, and larger radiators performs comfortably.
3. What’s the difference in long-term performance between wood fibre insulation and standard synthetic insulation in a solid wall property?
Older Merton properties have robust brick walls which are vapour-permeable, allowing moisture to pass through and evaporate naturally. Standard synthetic insulation boards (e.g., PIR) are vapour-closed, and if detailing is not precise, they can trap moisture against the original wall, which could lead to damp or timber decay over time. Wood fibre insulation allows moisture to continue moving safely through the wall assembly.
4. If I’m converting a garage into a habitable room, what specifically needs upgrading beyond insulating the walls?
Garage floor slabs are typically laid without insulation or a damp-proof membrane (DPM) suitable for living spaces. They need to be upgraded, either by overlaying with an insulated floating floor system or, where necessary, by being broken out and relaid. The garage door opening also needs replacing with an insulated timber or brick wall and window unit matching thermal standards. Finally, adequate background ventilation (such as trickle vents) must be added to satisfy Building Control.
5. Does adding solar PV panels during a loft conversion make financial sense?
Yes. Combining a solar installation with a loft conversion makes sense both practically and financially, as the roof space is already open and scaffolding is already in place, which removes much of the cost of a standalone installation. You can further maximise your energy self-sufficiency by pairing solar PV with an air-source heat pump.