Battersea is a neighbourhood defined by architectural contrast. A stroll across the Commons will take you past classic Victorian and Edwardian terraces that look straight out of picture books. When you look toward the river, though, the skyline changes significantly with the landmark architecture of the Battersea Power Station district.
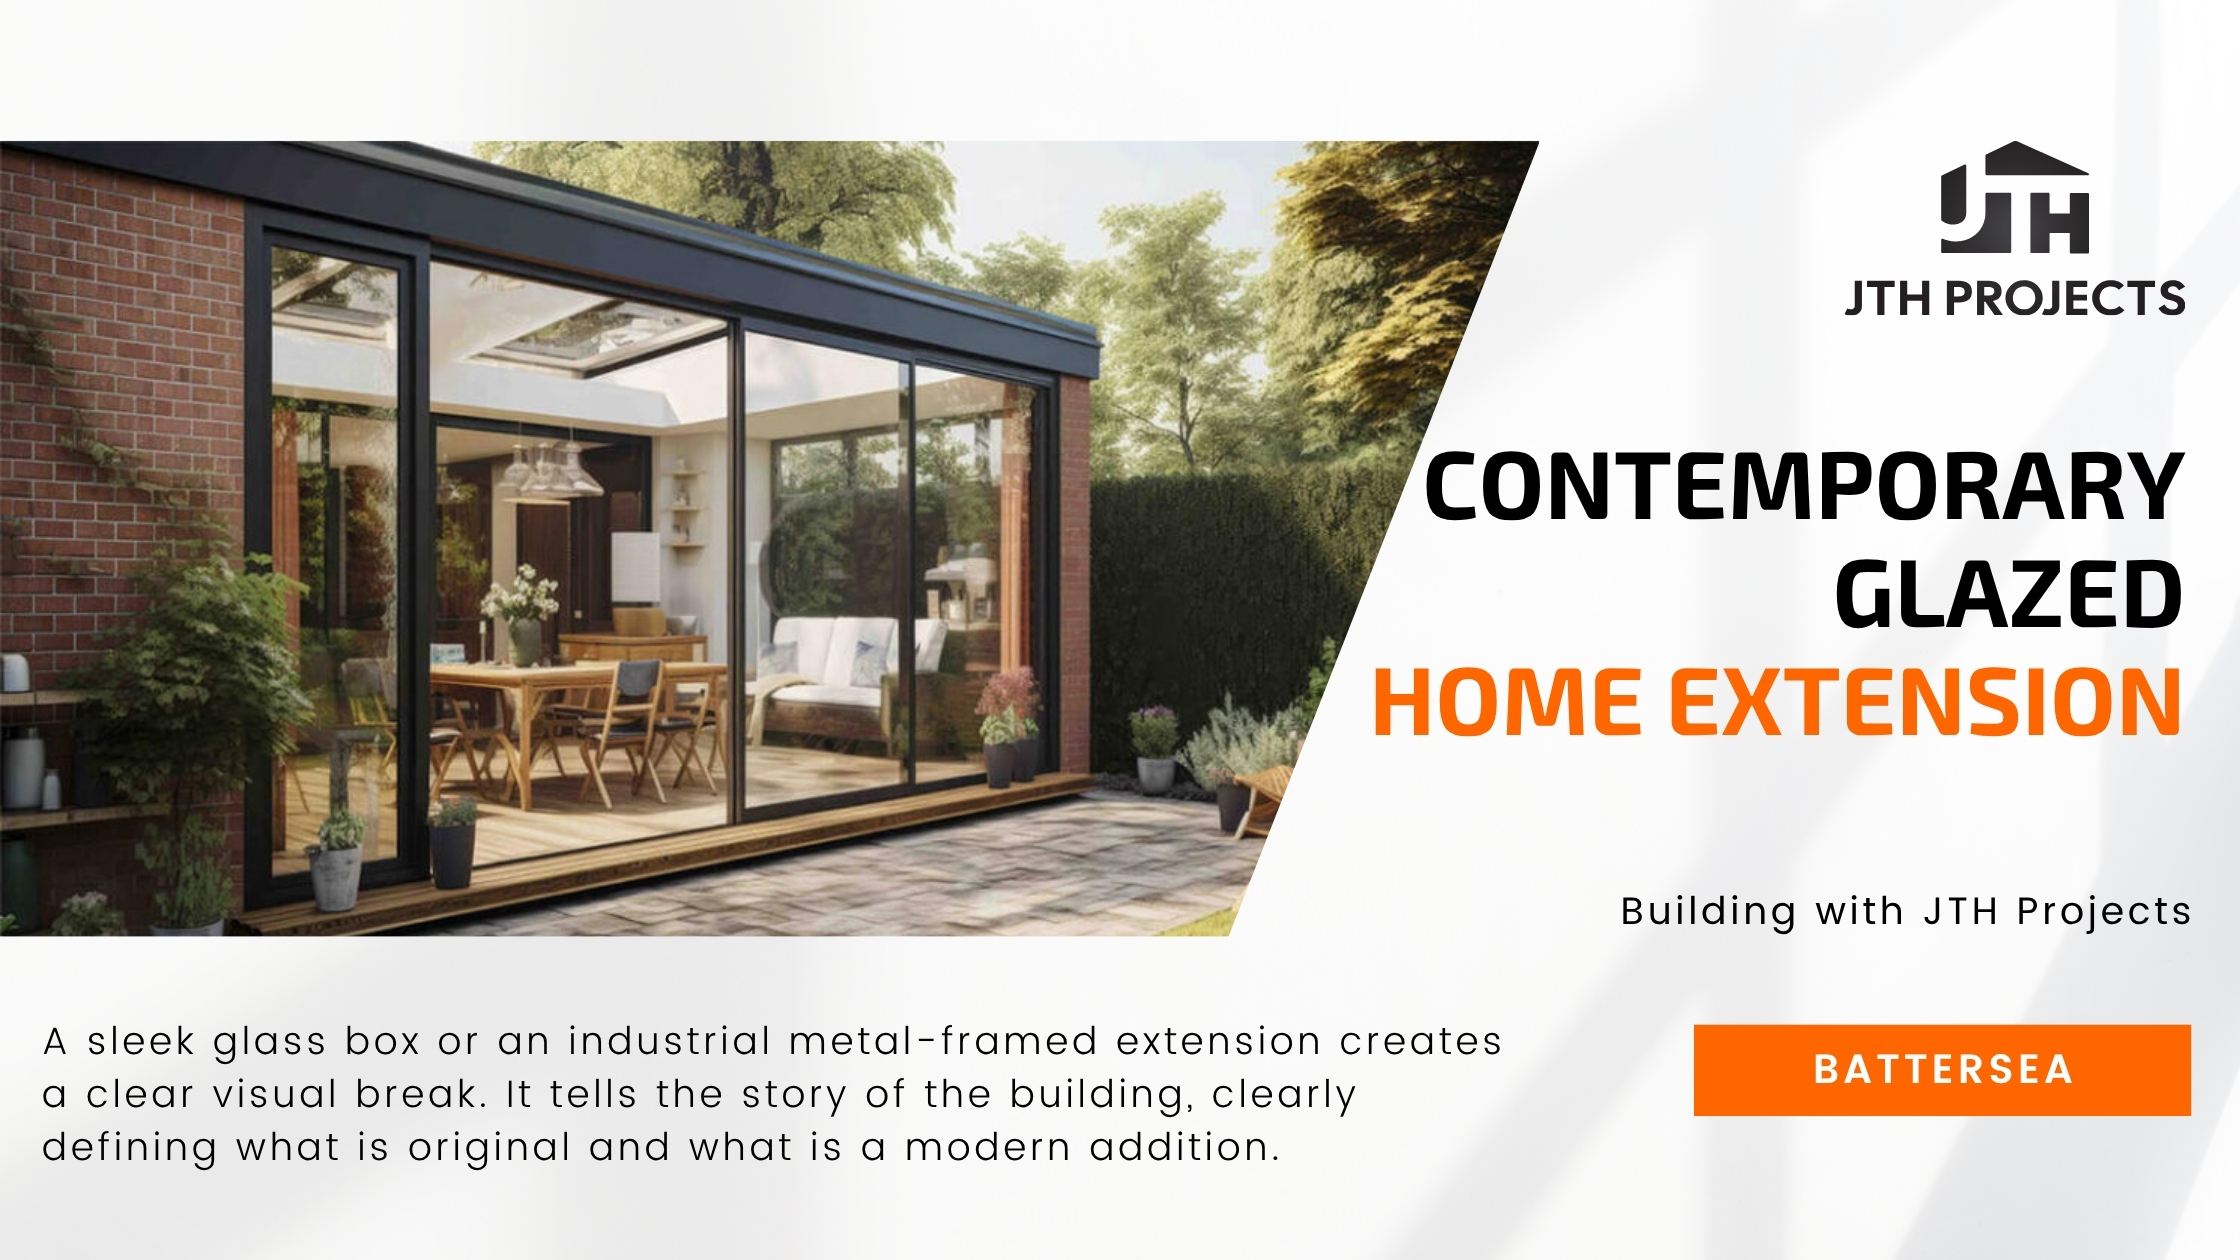
Nowadays, many homeowners in this part of the borough are drawing inspiration from this architectural contrast when looking for a house extension in Battersea. Rather than trying to match historical architecture in an explicit way, residents are opting for contemporary glass box extensions. Very modern in their design, some glazed extensions might be possible under Permitted Development, depending on the planning constraints of the property. Applying for a Lawful Development Certificate can provide formal confirmation that the proposed works are lawful.
The Rise of the Industrial Style Rear Extension
The industrial aesthetic is deeply woven into Battersea’s landscape. As the power station regeneration has brought world-class modern architecture to the area, this part of the town has seen a surge in homeowners requesting an industrial-style rear extension.
This aesthetic moves away from standard white uPVC or bulky frames, favouring raw, honest materials that are more sustainable. The hallmarks of this style include:
- Crittall-style doors: Black, grid-like steel or aluminium frames that offer a historic industrial nod while allowing massive amounts of light into the home.
- Exposed structural steel: Instead of hiding the I-beams (RSJs) behind plasterboard, they are painted and left exposed as architectural features.
- Full-height glazing: Uninterrupted panes of glass that blur the boundary between the kitchen and the garden.
A Builder’s Perspective: Bridging the Old and the New
At JTH Projects, we often handle structural issues related to ambitious designs. We recently completed a project involving a side-return home extension in Battersea. It was a classic terrace property, and the goal was to introduce a glass extension without losing the original character of the home.
Our team started the project by opening up the rear part of the house first and installing heavy-duty exposed steel beams to support the upper floors. Rather than plastering over the original London stock brick, our masonry team repointed and restored the internal brick wall. We then installed a sleek, frameless glass roof and Crittall-style rear doors.
The result? A breathtaking, open-plan kitchen area with plenty of natural light. From the outside, the property creates a striking contrast while complementing the original 100-year-old home.
Navigating Wandsworth Council Planning
A common misconception is that conservation officers prefer extensions to perfectly match the original house. In reality, Wandsworth Council, which covers the Battersea area along with other local heritage bodies, welcomes well-designed contemporary developments where they preserve or enhance the character of the Conservation Area.
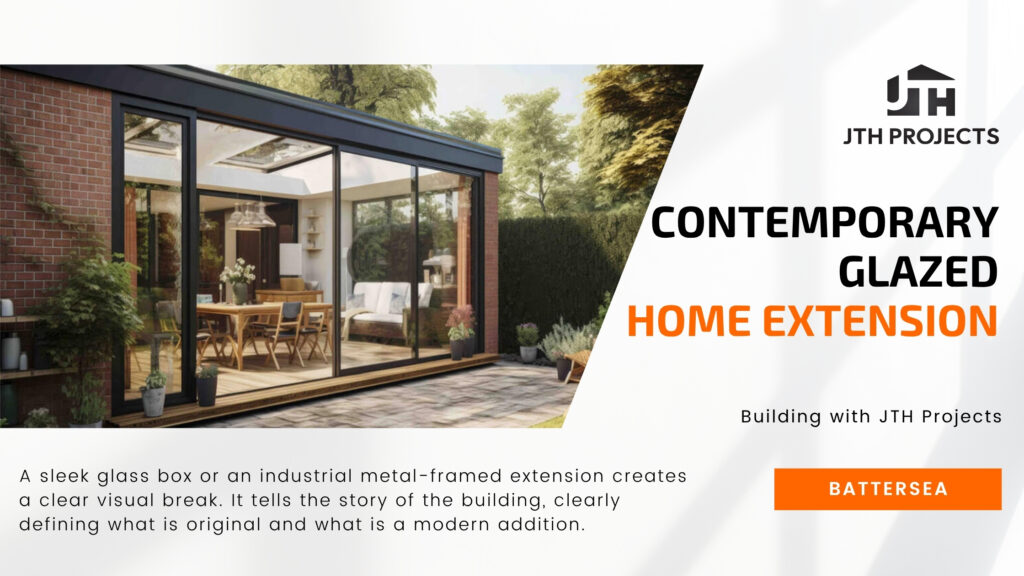
A sleek glass box or an industrial metal-framed extension creates a clear visual break. It tells the story of the building, clearly defining the original and new addition.
The visually and structurally “lightweight” characteristic of a glazed extension may be viewed more favourably where the design is of a high quality and preserves or enhances the character of the Conservation Area, where a bulky, brick-built addition might be rejected.
Building with JTH Projects
Executing a flawless glass and steel house extension in Battersea requires millimetre precision. Structural openings cannot sag, thresholds must be perfectly level to prevent water ingress, and the integration with the existing period brickwork must be handled by expert masons.
At JTH Projects, we operate as hands-on construction builders in London. Because we manage everything from the initial groundworks and structural steel installation to the final architectural glazing and bespoke joinery, we ensure that the transition between your period home and your new extension is flawless.
FAQs: Navigating Contemporary Extensions in Southwest London
1. How does a full-height glass extension perform thermally in a south-facing Battersea garden?
The biggest risk with south-facing glass box extensions is excess heat (solar gain). To prevent the space from becoming a greenhouse in July, we use solar-control-coated glazing. This is a microscopic coating that reflects the sun’s thermal energy outwards, but lets the visible light in. Combined with high-performance argon-filled double (or triple) glazing and proper cross-ventilation strategies, the space helps maintain comfortable indoor temperatures throughout the year.
2. Can we integrate exposed structural steel from an industrial extension with the existing masonry of a Victorian terrace?
Yes, and it is a highly requested design feature. As experienced bricklayers, we carefully cut into the existing masonry to install padstones (concrete blocks that distribute the load of the steel). Once the steel I-beams are bolted into place, we can meticulously repoint the surrounding original London stock brick, leaving it exposed indoors to contrast beautifully against the sharp metal.
3. What are Wandsworth Council’s typical restrictions on contemporary glazed extensions in Battersea’s conservation areas?
While Wandsworth Council generally supports modern design, they carefully consider the impact on the streetscape. Rear extensions are usually met with flexibility, but they will scrutinise the height of the boundary walls, light pollution, and how certain materials (like zinc cladding or frameless glass) interface with the host building. An extension must appear “subservient” in scale to the original house.
4. How do Crittall-style doors compare to bi-folds when trying to achieve a seamless indoor-outdoor threshold?
Bi-fold doors excel at completely opening up an entire wall to the garden, but when closed, their thicker frames can disrupt sightlines. Crittall-style (steel-look) doors are usually French doors flanked by fixed side panels. While they don’t fold entirely away, they generally provide slimmer sightlines when closed—which, in London, is about 90% of the year. Both systems can be engineered with flush tracks to create a perfectly level threshold between your kitchen tiles and patio paving.
5. How do party wall agreements impact the timeline of building a side-return glass extension on a terraced street?
If you have a semi-detached property with shared structural walls, then digging new foundations for a side-return extension typically requires a Party Wall Agreement with your neighbours. If a neighbour dissents, you must appoint surveyors to draw up an award, which can delay the project by 1 to 3 months.