Do you ever feel like the walls of your London home are slowly closing in on you? It is a Tuesday evening. You have just tripped over a pair of shoes in the hallway, the drying rack is permanently camped out in the living room, and you are trying to cook dinner in a kitchen where opening the fridge blocks the doorway. If this sounds familiar, you are not alone. You are living the quintessential London experience.
We love this city for its culture, its history, and its energy. But let’s be honest: we don’t love it for its square footage. London has some of the smallest average home sizes in Europe. For many growing families and couples, the dream of city living often comes with a claustrophobic compromise.
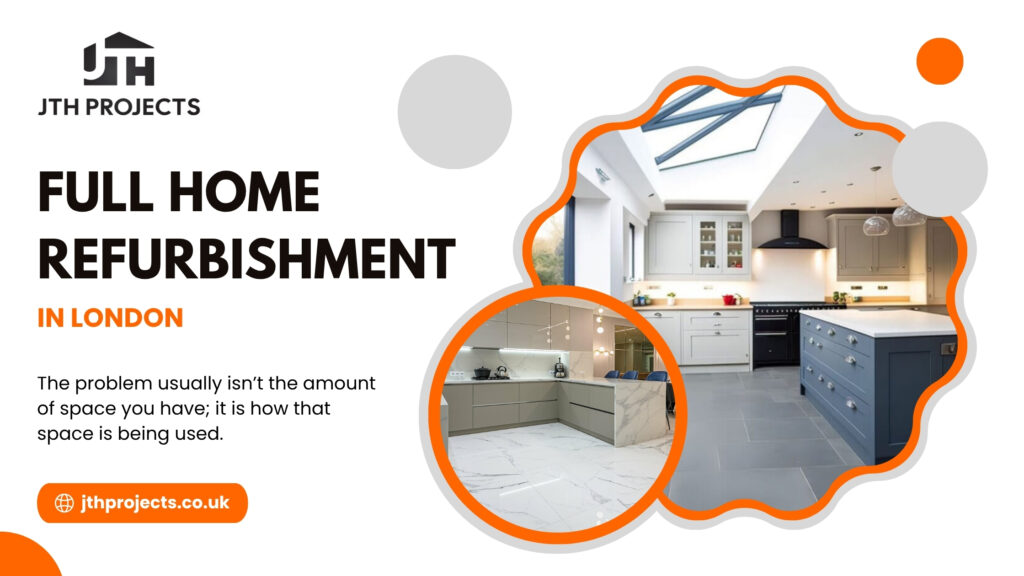
But here is the good news: the problem usually isn’t the amount of space you have; it is how that space is being used.
Is Moving House Really the Only Solution to a Lack of Space?
When the clutter builds up, the natural instinct is to open a property app and start looking for something bigger. But have you seen the prices lately?
The cost of upsizing in London is eye-watering. Between the stamp duty, estate agent fees, legal costs, and the sheer price per square foot in a slightly larger postcode, you could easily burn through £50,000 to £100,000 just in “moving costs”—money that buys you zero extra bricks and mortar.
This is where the concept of “Don’t Move, Improve” transforms from a catchy slogan into a savvy financial strategy. Instead of feeding the taxman, what if you invested that capital back into your current asset? A full-home refurbishment allows you to reimagine the footprint you already own. It is about stripping back the awkward Victorian layouts that were designed for 19th-century living and reconfiguring them for modern life.
What Happens When You Open Up a Victorian Layout?
London is famous for its terraces, but those charming period properties are often guilty of “corridor syndrome.” They are divided into small, dark boxes: a front room, a back room, a narrow kitchen, and a dark hallway.
By removing non-load-bearing walls and rethinking the flow, you can unlock an incredible amount of usable space. Imagine walking through your front door and seeing a line of sight right through to the garden. Suddenly, that cramped hallway feels airy. By combining the kitchen and dining area into an open-plan hub, you don’t just get a bigger room; you get a social space where the family actually wants to be.
We often find that clients are sitting on “dead space” they didn’t even know existed. That cupboard under the stairs? It could be a chic downstairs WC. The chimney breast taking up floor space in the box room? Removing it could make space for a built-in wardrobe.
How Can Smart Storage Double Your Usable Floor Area?
Clutter is the enemy of space. In a standard London flat, storage is usually an afterthought—a flimsy wardrobe here, a plastic box there. These bulky items eat into your living area and make rooms feel smaller than they are.
A professional refurbishment integrates storage into the architecture of the house. We are talking about floor-to-ceiling joinery that hides everything from winter coats to the vacuum cleaner.
- Alcove Units: Utilising the awkward gaps beside fireplaces for bespoke shelving and cabinets.
- Hidden Utility Spaces: Creating a laundry cupboard in a hallway or bathroom to free up precious kitchen cabinet space.
When everything has a place behind a sleek door, the visual noise disappears. Your brain perceives the room as larger simply because it is calmer. It is a psychological trick, but it is also a practical one.
Why Is Choosing the Right Team Critical for Success?
This is where the difference between a “builder” and a “refurbishment partner” becomes clear. Knocking down a wall is easy; knowing which wall to knock down to maximise light and flow requires expertise.
Navigating the search for a Refurbishment Company London homeowners can trust is often the most stressful part of the project. You need a team that understands the quirks of London property—the subsidence issues in certain boroughs, the strict planning permission rules for conservation areas, and the logistical nightmare of getting a skip onto a busy high street.
At JTH Projects, we don’t just look at the blueprints; we look at how you live. Do you need a quiet corner for Zoom calls? do you host dinner parties? Your lifestyle should dictate the build, not the other way around.
Can a Loft Conversion or Extension Add Real Value?
If reconfiguring the existing layout isn’t enough, looking up or out is the next step. A loft conversion is widely considered the best way to add value to a London property. According to reliable data from Nationwide, adding a loft conversion incorporating a double bedroom and bathroom can add more than 20% to the value of a three-bedroom, one-bathroom house.
Similarly, a side-return extension on a Victorian terrace can transform a galley kitchen into a 5-metre wide living space. It turns a functional room into the heart of the home. These aren’t just expenses; they are investments. You are essentially building a new house inside the shell of your old one, increasing both your quality of life and your asset value.
Are You Ready to Fall in Love with Your Home Again?
You don’t need to move to the countryside to find space to breathe. You just need to look at your London home with fresh eyes.
Imagine waking up in a master suite that used to be a dusty attic. Imagine cooking in a light-filled kitchen extension where the kids can do their homework at the island while you chop vegetables. This isn’t a pipe dream; it is what we do every day.
Stop tripping over shoes in the hallway. Let’s create a home that fits your life.
Ready to discuss your vision? Contact JTH Projects today and let’s start the transformation.
Frequently Asked Questions
1. Do I need planning permission for a full-home refurbishment?
It depends on the scope of the work. Internal changes like moving walls or rewiring usually do not require planning permission. However, if you are planning a significant extension or a loft conversion, or if you live in a Listed Building or a Conservation Area, you will likely need permission. As an experienced Refurbishment Company in London team, we can guide you through this process.
2. How long does a typical full-home refurbishment take?
Every project is unique but for a standard 3-bedroom London terrace undergoing a full refurbishment (new electrics, plumbing, plastering and decorating), you should expect a timeline of 8 to 12 weeks. If you are adding extensions, this will take longer. We provide a detailed schedule before we start so that you can easily plan your life accordingly.
3. Should I move out during the refurbishment?
For a full-home refurbishment we strongly recommend moving out. It is faster, safer and less stressful for you. Living on a building site with no kitchen or hot water is incredibly difficult. If you move out the team can work on multiple rooms simultaneously speeding up the completion date.
4. How much value does a refurbishment add to my property?
While markets fluctuate, modernising a tired property can add significant value. A high-spec kitchen and bathroom are top selling points. As mentioned, adding square footage through extensions or loft conversions yields the highest return often covering the cost of the build and then some.
5. Why is JTH Projects different from other builders?
We offer a managed service. We don’t just provide the labour; we manage the project from concept to completion. We understand that searching for a reliable Refurbishment Company in London can be daunting. This is precisely why we prioritise transparent communication, fixed quotes and high-quality finishes. We treat your home as if it were our own.