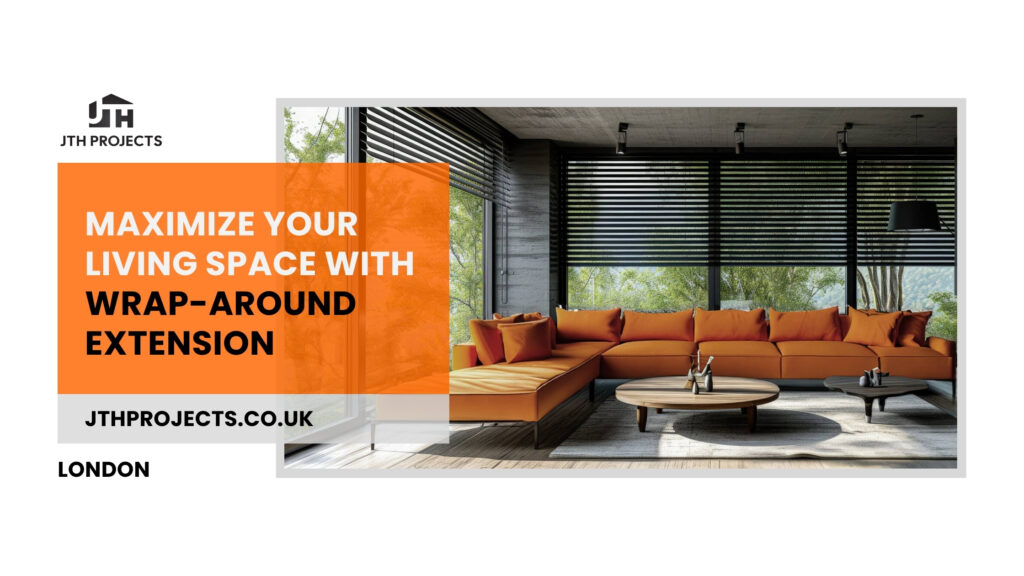
Do you ever feel like you are living in a corridor rather than a home? If you own a Victorian terrace in London, you likely know the struggle. The classic “two-up, two-down” layout was revolutionary in the 1890s, but it wasn’t designed for the 2020s. You probably have a narrow galley kitchen at the back, a dark dining room in the middle that inevitably becomes a “dumping ground” for laundry, and a frustratingly useless strip of concrete outside your kitchen window—the infamous “side return.”
For decades, Londoners simply accepted this dark, disjointed layout. But in recent years, a new architectural hero has emerged to save the Victorian terrace from obsolescence: the Full Home Extensions in London. It is bold, it is spacious, and it might just be the smartest investment you can make in your property.
What Exactly Is a Wrap-Around Extension?
To understand the solution, we must look at the problem. Most Victorian terraces have an “outrigger” at the back (usually housing the original kitchen or scullery), leaving an L-shaped patch of garden to the side.
A wrap-around extension is the architectural equivalent of a bear hug. It combines two types of extensions into one seamless project:
- The Side Return Extension: Filling in that dead space along the side of the kitchen.
- The Rear Extension: Pushing the back wall further out into the garden.
By joining these two elements, you don’t just get a bigger kitchen; you completely alter the DNA of the ground floor. You remove the corner walls that compartmentalise your home, creating a vast, L-shaped open-plan space that flows from your front door right through to the garden.
Why Is the ‘Dead’ Side Return Costing You Lifestyle Points?
Have you ever tried to host a dinner party in a galley kitchen? One person is cooking, another is trying to squeeze past to get a drink, and the guests are stuck in a separate room shouting conversation through the doorway.
The side return is often just wide enough for a bin and a collection of mossy plant pots. By reclaiming this space with our Full Home Extensions in London—often just 1.5 to 2 metres in width—you are doing something magical to the interior width of your room.
Suddenly, you have space for a kitchen island. You have room for a dining table that seats eight. You can install a bank of skylights that flood the previously gloomy middle room with natural light. According to design experts, capturing this “dead” space is the most efficient way to maximise square footage in London, often adding between 15 and 60 square metres of usable living area.
Does a Wrap-Around Extension Add Real Value?
In the volatile London property market, every homeowner asks the same question: “Will I get my money back?”
While no investment is guaranteed, space is the one commodity London is not making any more of. A wrap-around extension doesn’t just add raw square footage; it adds “usable” value. Estate agents often cite open-plan kitchen-diners as the number one demand from buyers in areas like Fulham, Clapham, and Hackney.
Data suggests that creating a high-quality open-plan living space can boost a property’s value by up to 15%. More importantly, it future-proofs the home. Instead of moving to the suburbs to find space for a growing family—and paying substantial Stamp Duty in the process—you create that space right where you are.
Do You Need Planning Permission for a Wrap-Around?
This is where things get technical, and where having a partner like JTH Projects is vital.
You might have heard of “Permitted Development” (PD) rights, which allow for simple rear or side extensions without full planning permission. However, because a wrap-around extension connects to both the side and the rear, it usually falls outside of standard PD rules. Local councils often view it as a single, larger structure that significantly changes the footprint of the house.
Don’t let this deter you. With the right architectural drawings and a sensitive design that respects your neighbours’ “Right to Light,” planning approval is frequently granted. The key is to design a roofline and boundary wall that feels less like a fortress and more like a natural evolution of the building.
How Can You Bring the Outside In?
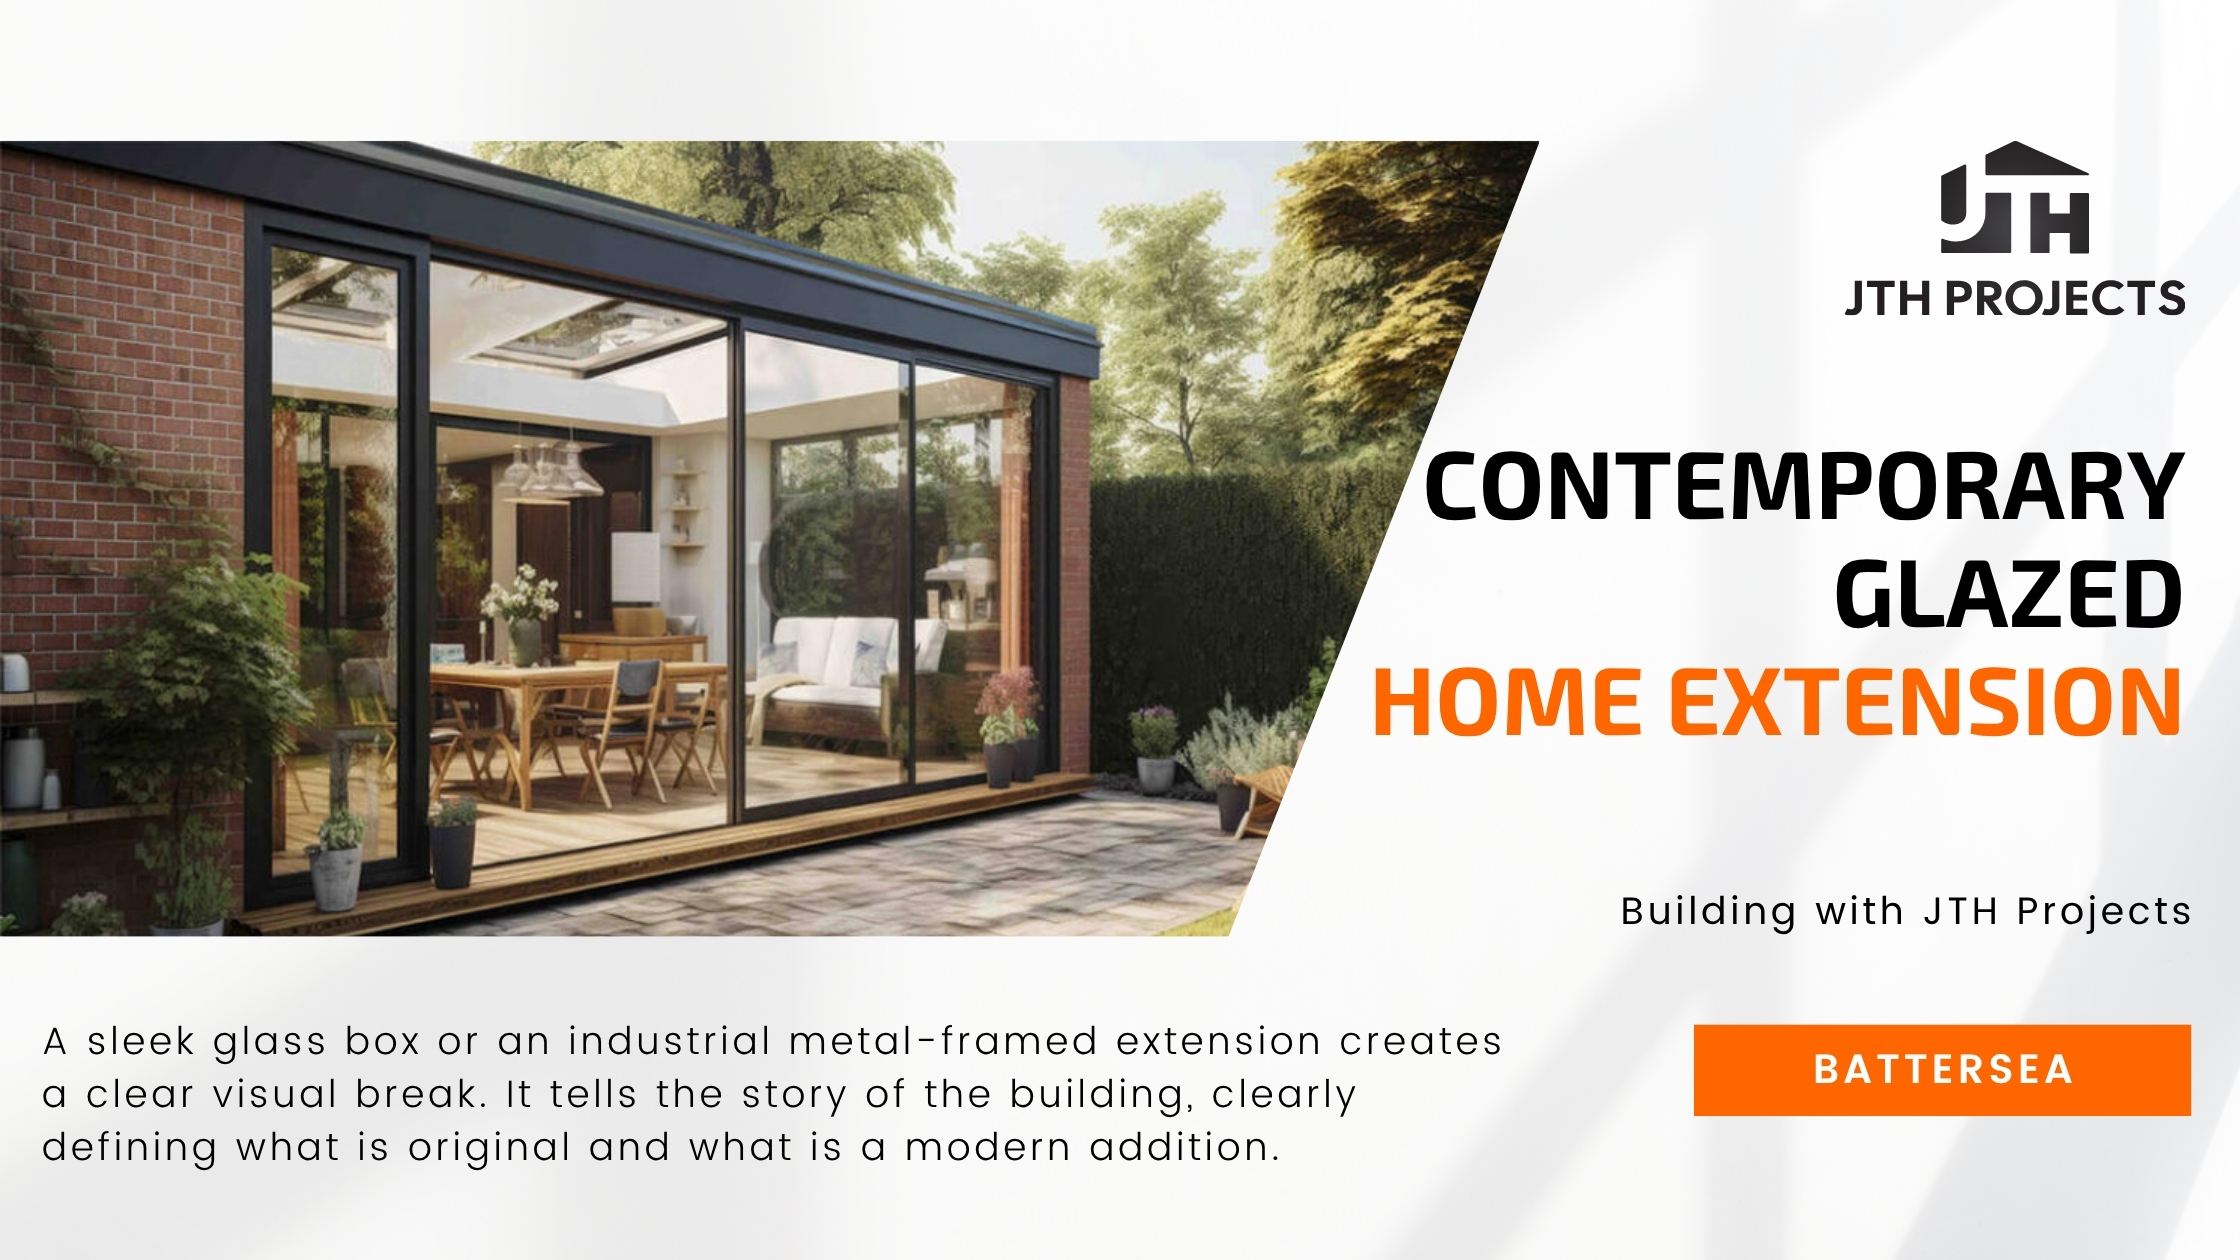
The true beauty of the wrap-around is the connection to the garden. Because you are extending across the full width of the house (or nearly full width), you have a massive canvas for glazing.
- Crittall-style doors: For that industrial, sharp Victorian vibe.
- Maximalist Bi-folds: To completely dissolve the wall between kitchen and patio.
- Structural Glass Roofs: To trace the line of the old side return, keeping the memory of the original house while letting the sun pour in.
When searching for the best Full Home Extensions London has to offer, you need a construction team that understands these finishes. At JTH Projects, we don’t just pour concrete; we craft lifestyles. We understand that the transition from your new oak herringbone floor to your porcelain patio tiles needs to be seamless (flush thresholds are a must for that indoor-outdoor flow).
Why Choose JTH Projects for Your Transformation?
Victorian houses are charming, but they are also old. When you start knocking down structural load-bearing walls to create that open-plan dream, you need absolute confidence in your builder.
We are specialists in the complexities of London terraces. We know how to handle:
- Party Wall Agreements: Navigating the legalities with your neighbours.
- Victorian Plumbing: Upgrading ancient pipework without causing chaos.
- Structural Steel: Inserting the heavy RSJs (steel beams) required to hold up the first floor while we open up the ground floor.
We act as your one-stop solution. From the first sketch to the final coat of paint, we manage the stress so you don’t have to. We believe that your home should be a sanctuary, even during the build.
Are You Ready to Stop Living in the Dark?
The “corridor lifestyle” is a choice, not a life sentence. Your Victorian terrace has a hidden superpower waiting to be unlocked—it just needs a little vision and the right team to execute it.
Imagine your next Christmas dinner. No more shouting from the galley. No more squeezing past chairs. just light, space, and the joy of a home that finally works for you because you chose to go for our Full Home Extension in London.
Let’s discuss your vision. Contact JTH Projects today for a consultation.
Frequently Asked Questions
1. How long does a wrap-around extension take to build?
Typically, the construction phase for a wrap-around extension in London takes between 12 and 16 weeks. However, this depends on the complexity of the design and structural work. If you factor in the design and planning permission phase before breaking ground, you should allow for around 6 months from start to finish.
2. Can I live in the house during the renovation?
Technically, yes, but it isn’t always recommended. A wrap-around extension involves removing major external walls and often disconnecting the kitchen for weeks. It can be dusty, noisy, and disruptive. Many of our clients choose to rent a short-term let or stay with family for the most intensive 4-6 weeks of the structural knock-through.
3. Will a wrap-around extension make my middle room dark?
It is a common fear, but if designed correctly, it actually improves light! By using a glass roof or skylights along the “side return” section of the extension, you can bring sunlight deeper into the middle of the house than a standard window ever could.
4. How much does a wrap-around extension cost in London?
Costs vary wildly based on finishes, but as a general guide for 2025/26, you should budget between £2,800 and £3,500 per square metre for a high-quality build in London. Remember to set aside a contingency fund of 10-15% for those inevitable Victorian house surprises (like old drainage issues).
5. What happens if my neighbour objects to the extension?
Neighbour objections are common in terraced streets. However, an objection doesn’t mean a rejection. If your plans comply with local planning policies and don’t unreasonably block their light (assessed via a “Right to Light” survey if needed), the council can still approve it. We also recommend having a Party Wall Award in place to protect both you and your neighbour legally.