Creating a functional & compliant environment for welfare and operational facilities
JTH Projects were appointed to deliver the full commercial fit-out of the welfare and operational facilities at Wimbledon Bridge House, Wimbledon, creating a functional and compliant environment to support the delivery of a major residential development.
Scope of the Project
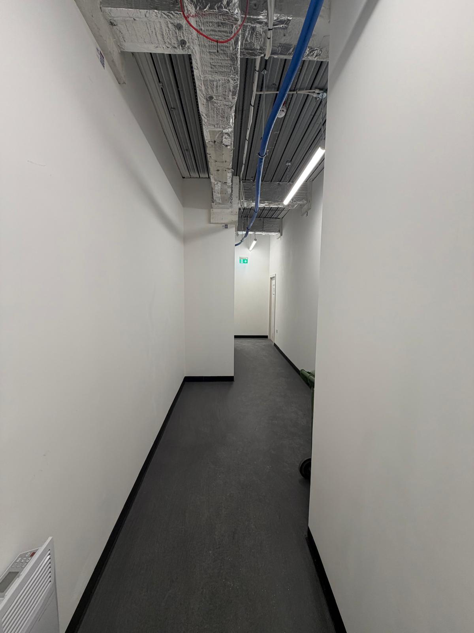
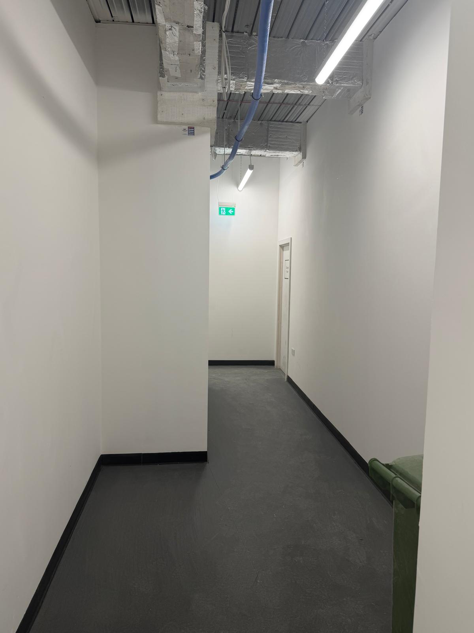
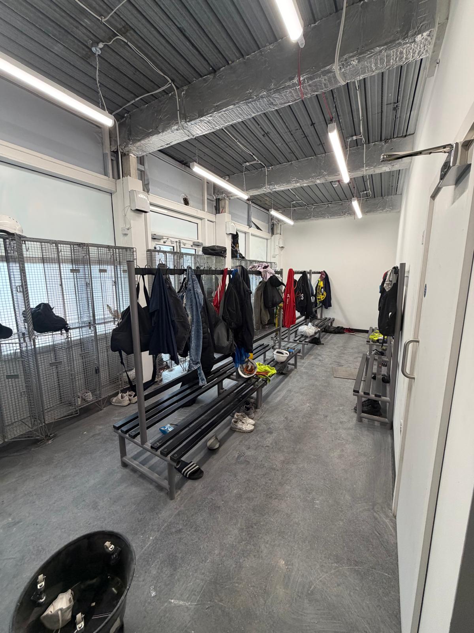
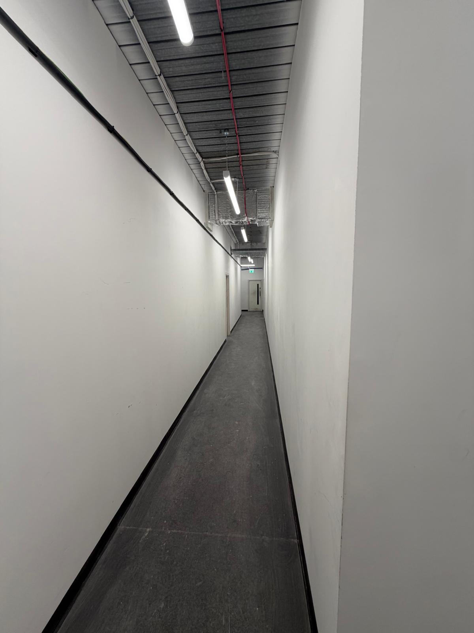
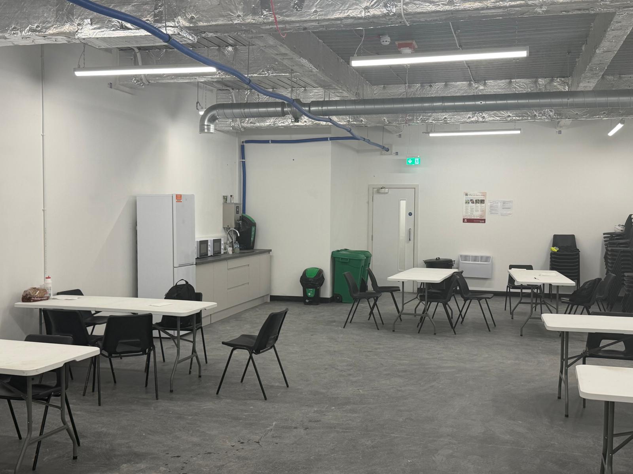
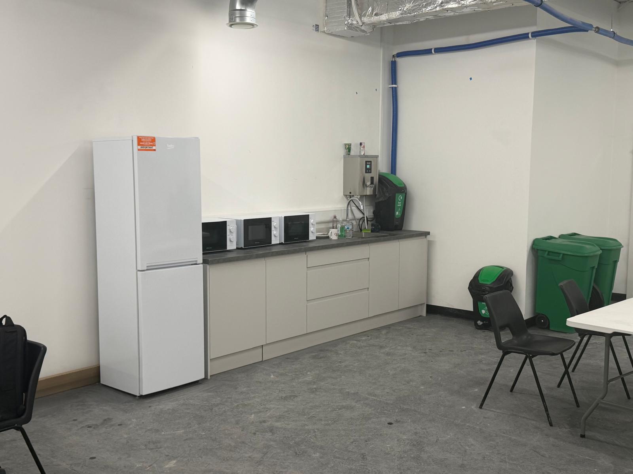
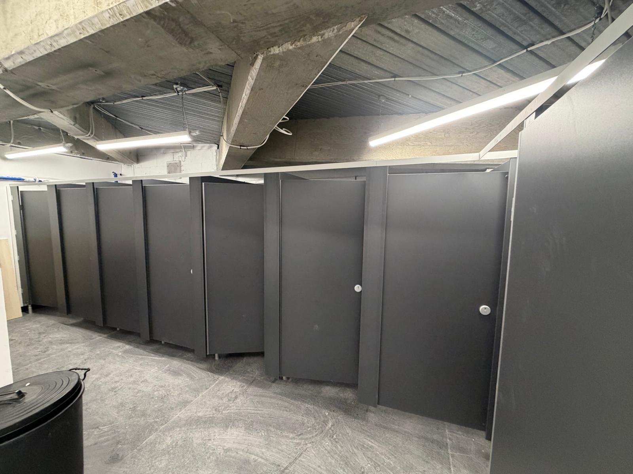
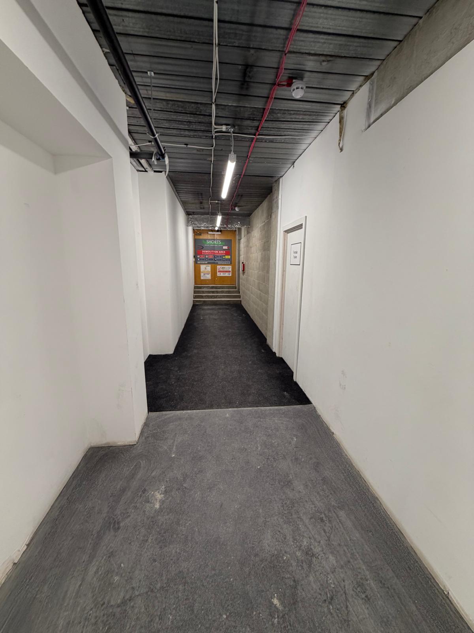
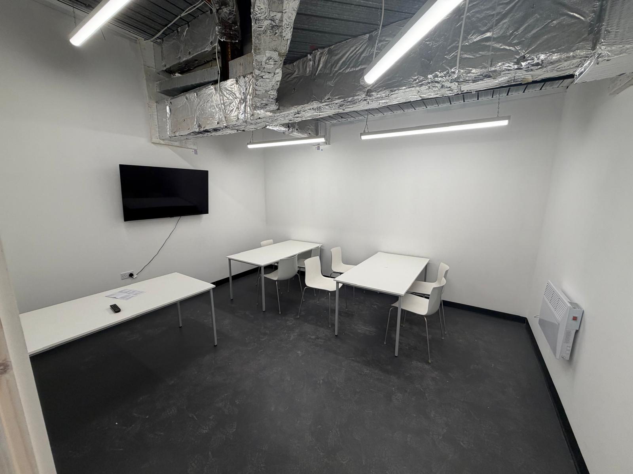
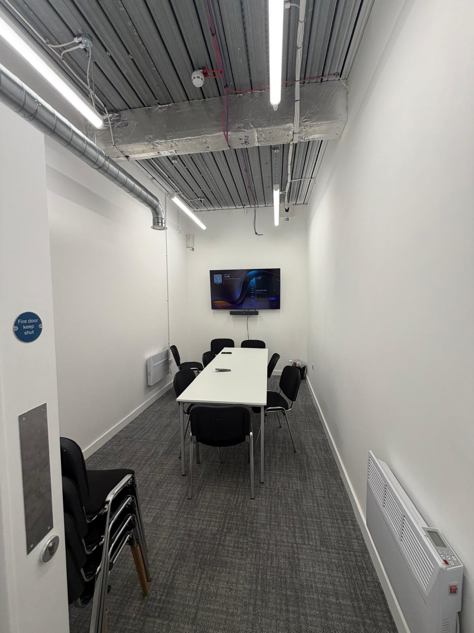
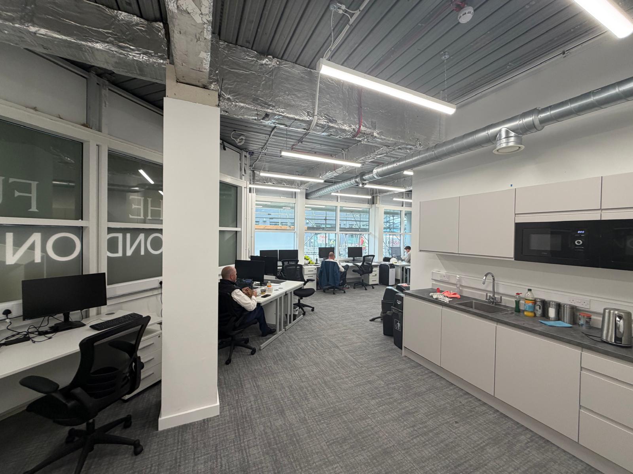
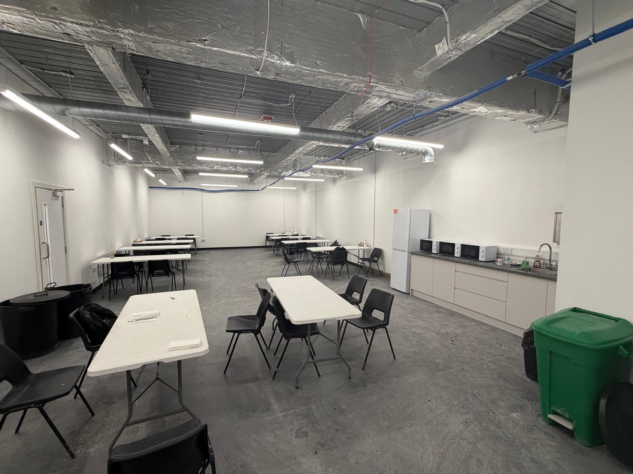
The project comprised the fit-out of welfare areas, staff breakout facilities, meeting rooms, drying rooms, changing facilities, shower rooms, WC facilities, kitchen areas and open-plan office accommodation. Working within an existing commercial building, the scheme required the coordination of mechanical and electrical services, welfare installations, partitioning, flooring, decorations and bespoke adaptations to meet the client’s operational requirements.
The exposed services design incorporated ventilation systems, lighting installations and building services integration throughout, creating a practical and durable workspace while maintaining compliance with current welfare and health & safety standards.
Successful Project Management
JTH Projects managed the fit-out works from site commencement through to practical completion, coordinating multiple trades and ensuring the facility was delivered safely, efficiently and to programme. The completed welfare hub provides a high-quality environment for site management teams, subcontractors and project personnel throughout the construction programme.
Updated Scope of Works
- Principal Contractor Services
- Welfare Facility Fit-Out
- Staff Breakout & Canteen Areas
- Meeting & Training Rooms
- Office Fit-Out Works
- Kitchen Installations
- Changing & Drying Rooms
- Shower & WC Facilities
- Mechanical & Electrical Installations
- Ventilation & Building Services Coordination
- Flooring, Decoration & Finishing Works
- Testing, Commissioning & Handover