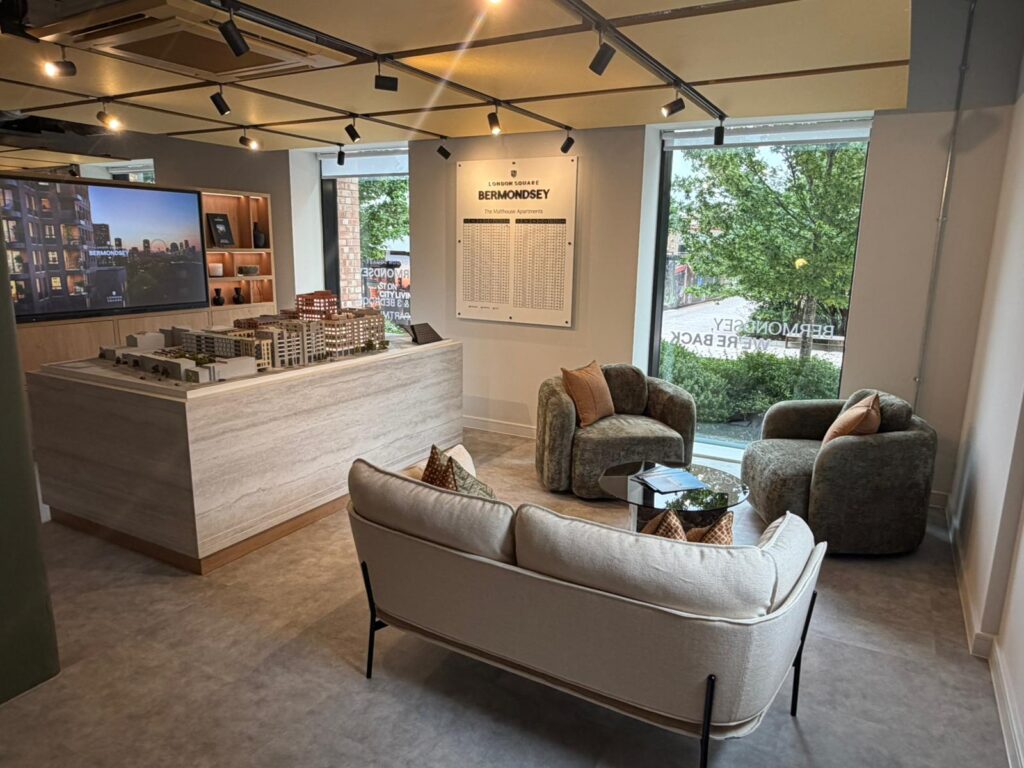
A Complete Fit-Out of the Sales & Marketing Suite in Bermondsey
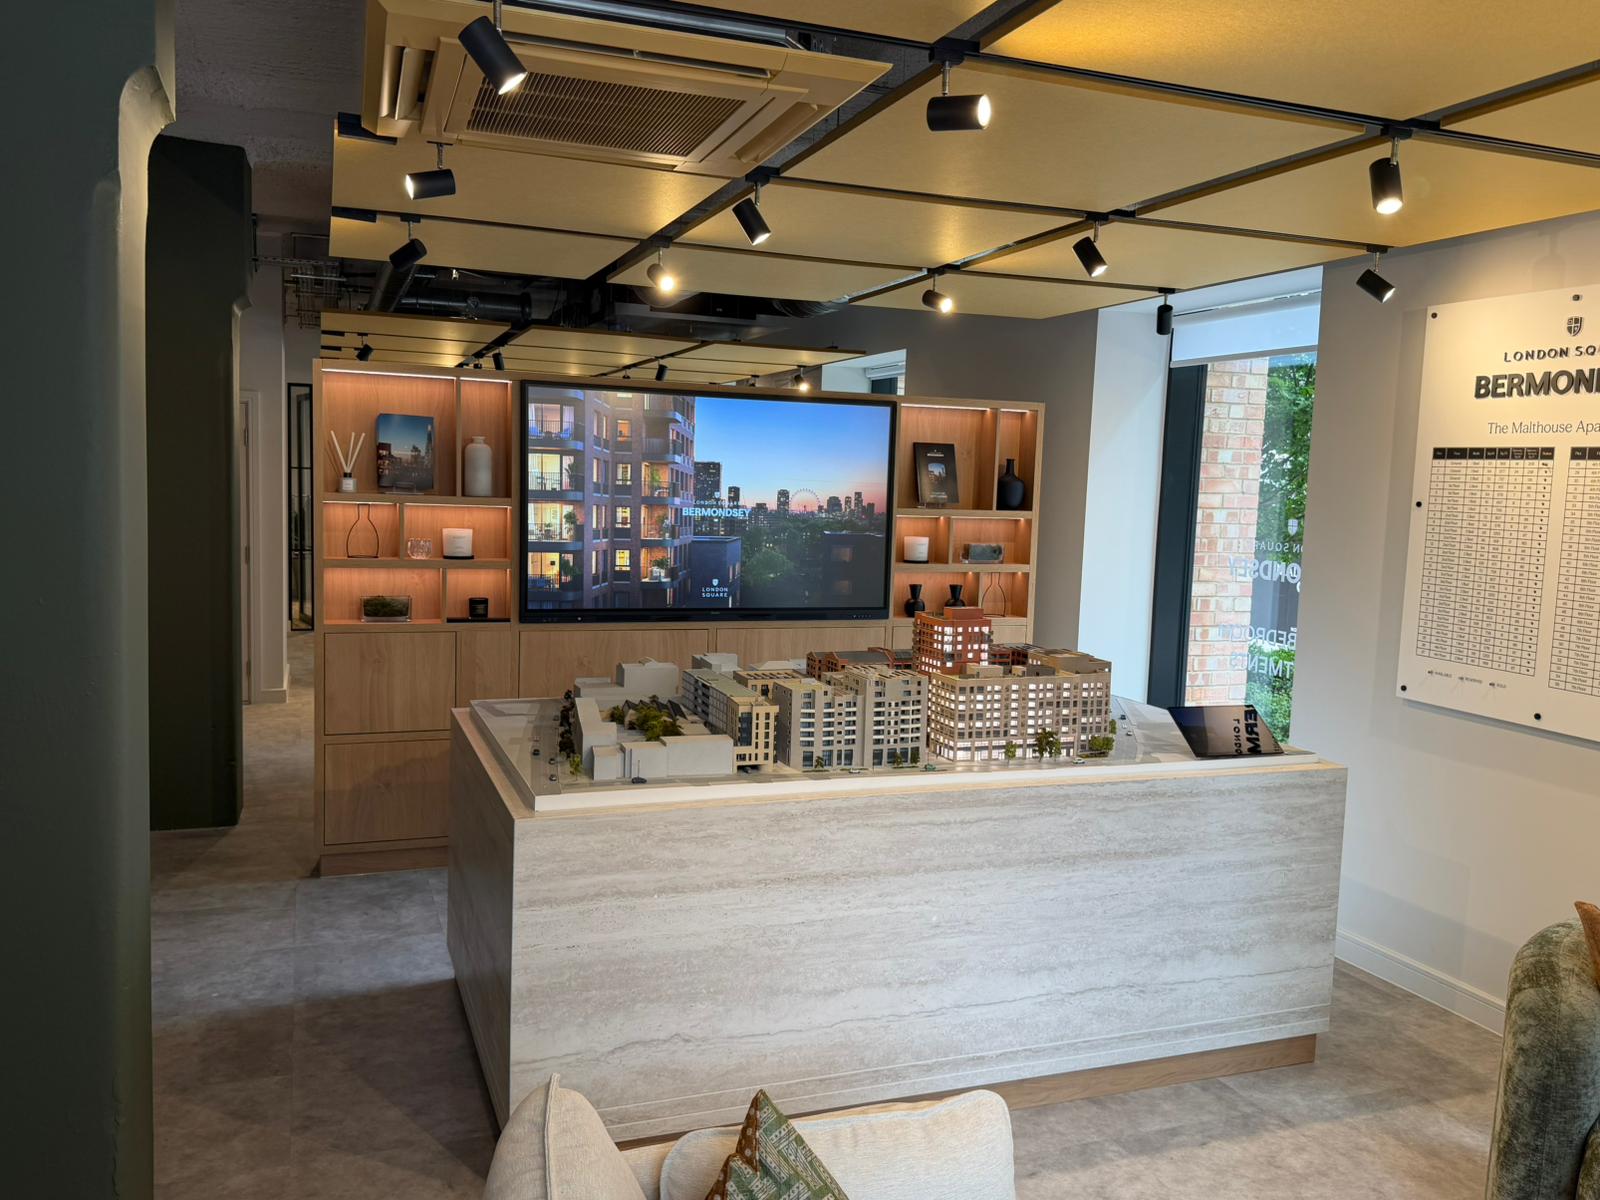
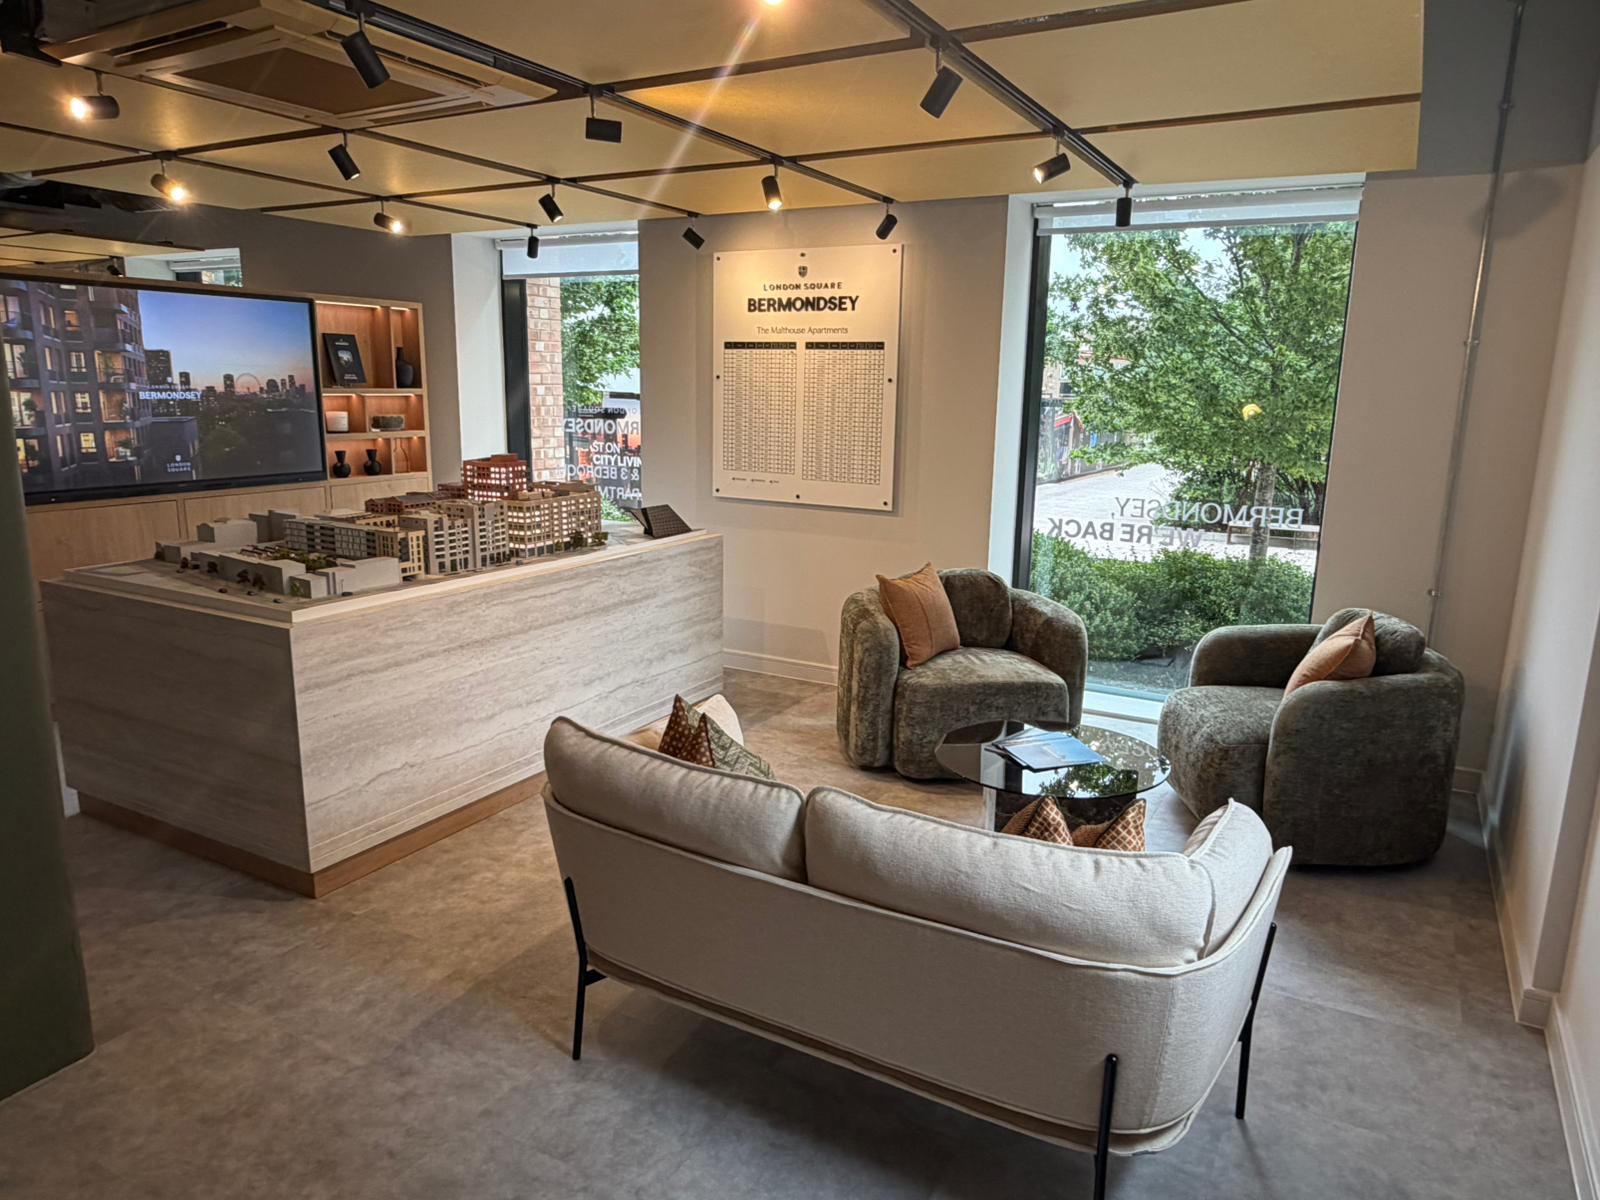
JTH Projects were appointed as Principal Contractor to deliver the complete fit-out of the Sales & Marketing Suite for London Square’s Bermondsey Place Phase 3 development, located within the historic Pickle Factory building in Bermondsey, South London.
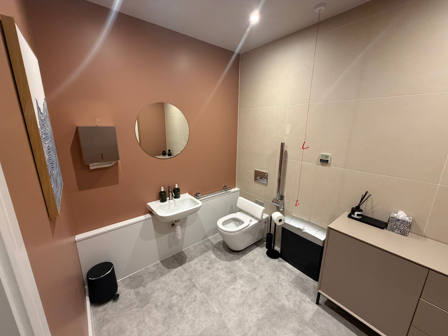
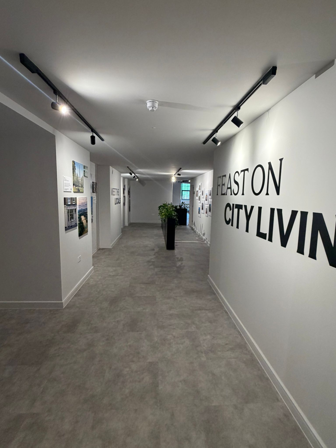
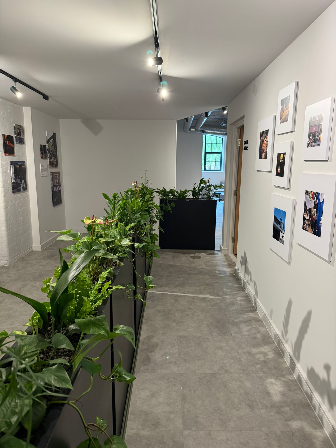
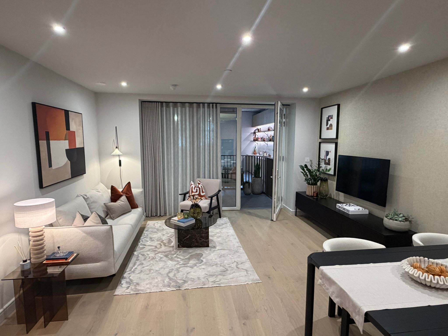
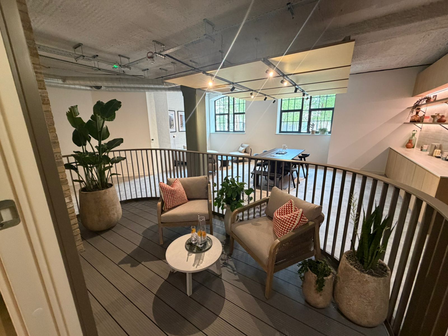
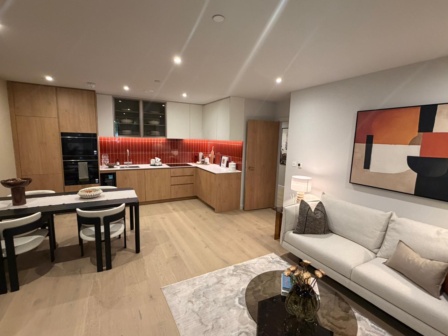
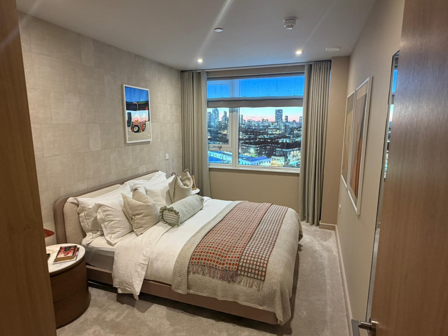
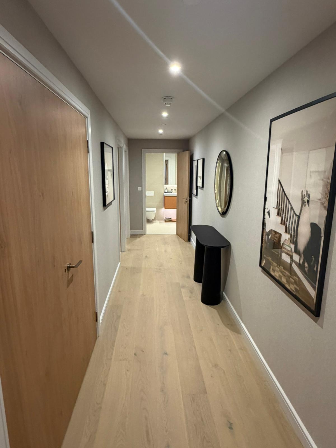
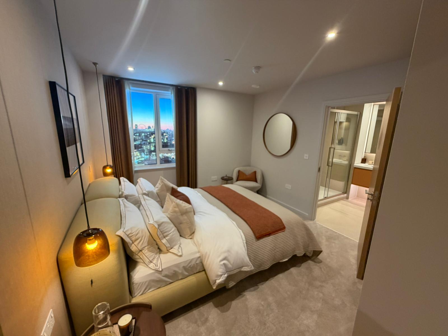
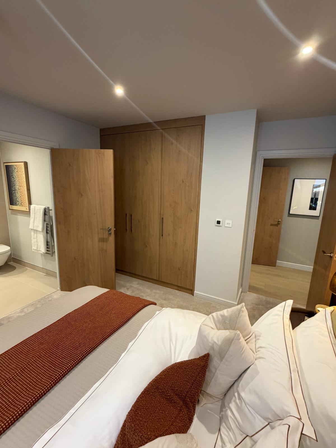
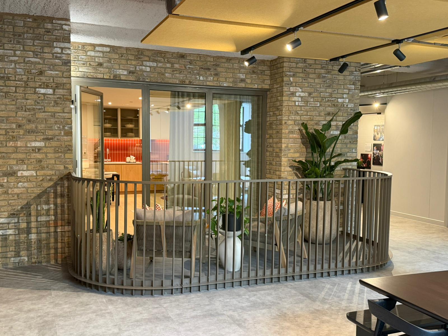
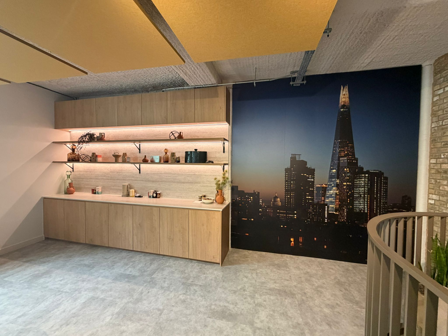
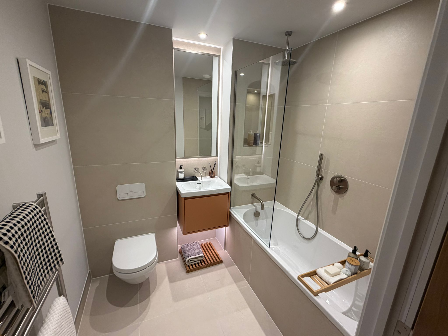
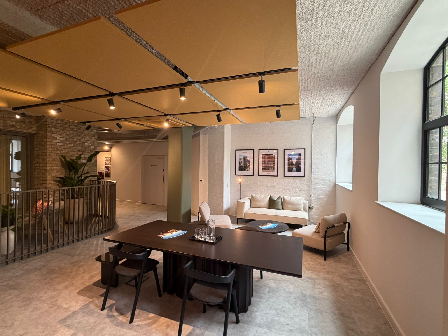
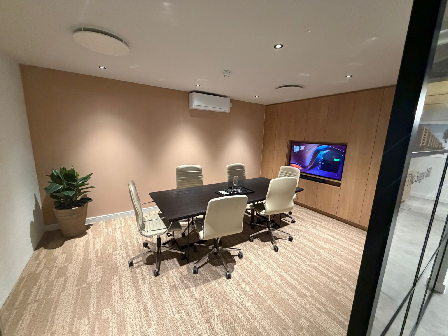
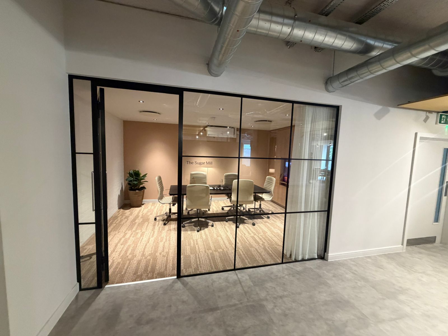
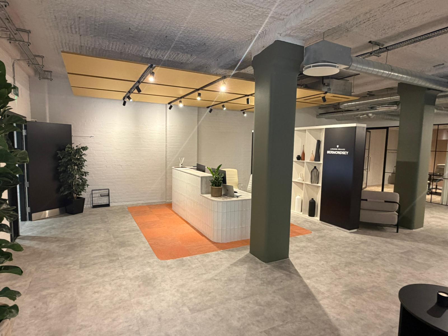
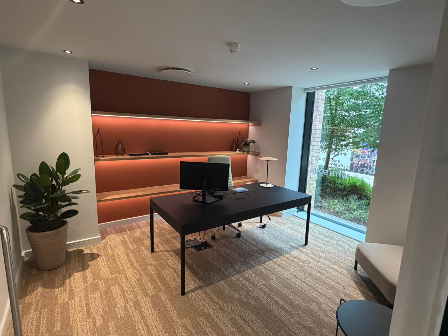
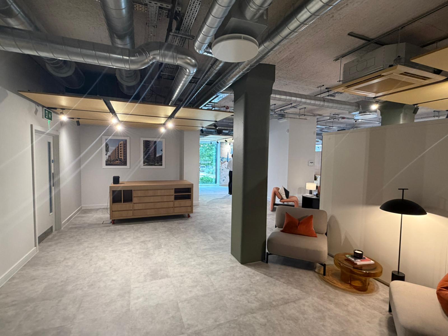
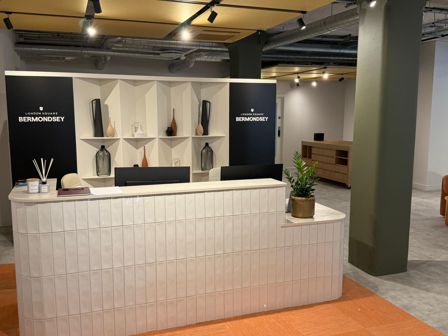
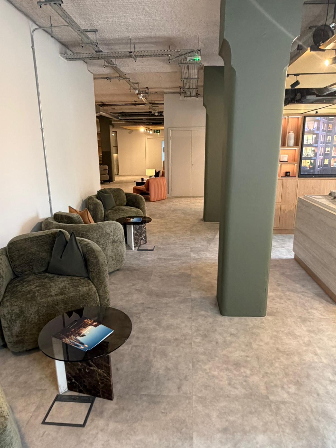
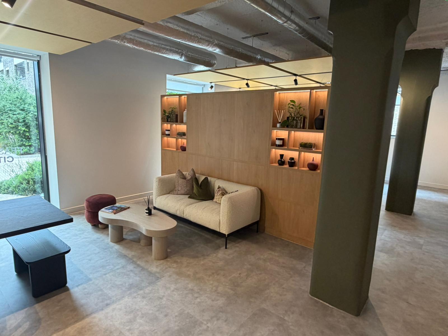
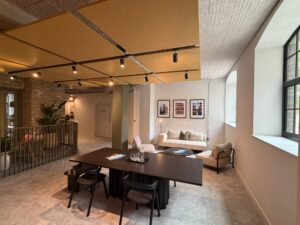
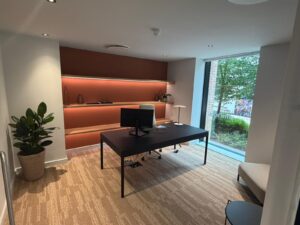
The project involved transforming a shell space into a high-end customer sales environment, incorporating a fully fitted show apartment, sales suite, meeting facilities, customer lounges and interactive marketing areas. The design combined contemporary finishes with the character of the existing industrial building, featuring exposed brickwork, architectural glazing, bespoke joinery, feature lighting and premium interior finishes throughout.
Inside the Scope of this Commercial Project
Our scope included all first fix and second fix works, mechanical and electrical installations, partitions, suspended acoustic features, specialist flooring, decorations, bespoke joinery packages and final commissioning. Particular attention was given to the integration of heritage features alongside modern sales and presentation spaces, creating a unique environment that reflected the development’s industrial history while delivering a premium customer experience.
We Excel in Project Management
Working within a challenging programme, JTH Projects coordinated all trades and specialist subcontractors to ensure seamless delivery from shell and core through to client handover. The completed sales suite provides London Square with a sophisticated and engaging environment from which to market the development and welcome prospective purchasers.
Services Delivered By JTH Projects
- Principal Contractor
- Full Shell & Core Fit-Out
- Sales & Marketing Suite Construction
- Show Apartment Fit-Out
- First Fix & Second Fix Works
- Mechanical & Electrical Installations
- Bespoke Joinery & Feature Lighting
- Architectural Glazing Packages
- Decoration & Specialist Finishes